LindaStrang

BEDS3
BATHS2 full 2 partial
SQUARE FEET2,410
MLS#20261058490
STATUSActive
PROPERTY TYPEResidential - Single Family
SUBDIVISIONB O W E N S- A N N A R B O R T O W N S H I P
SCHOOLAnnArbor
Property Description
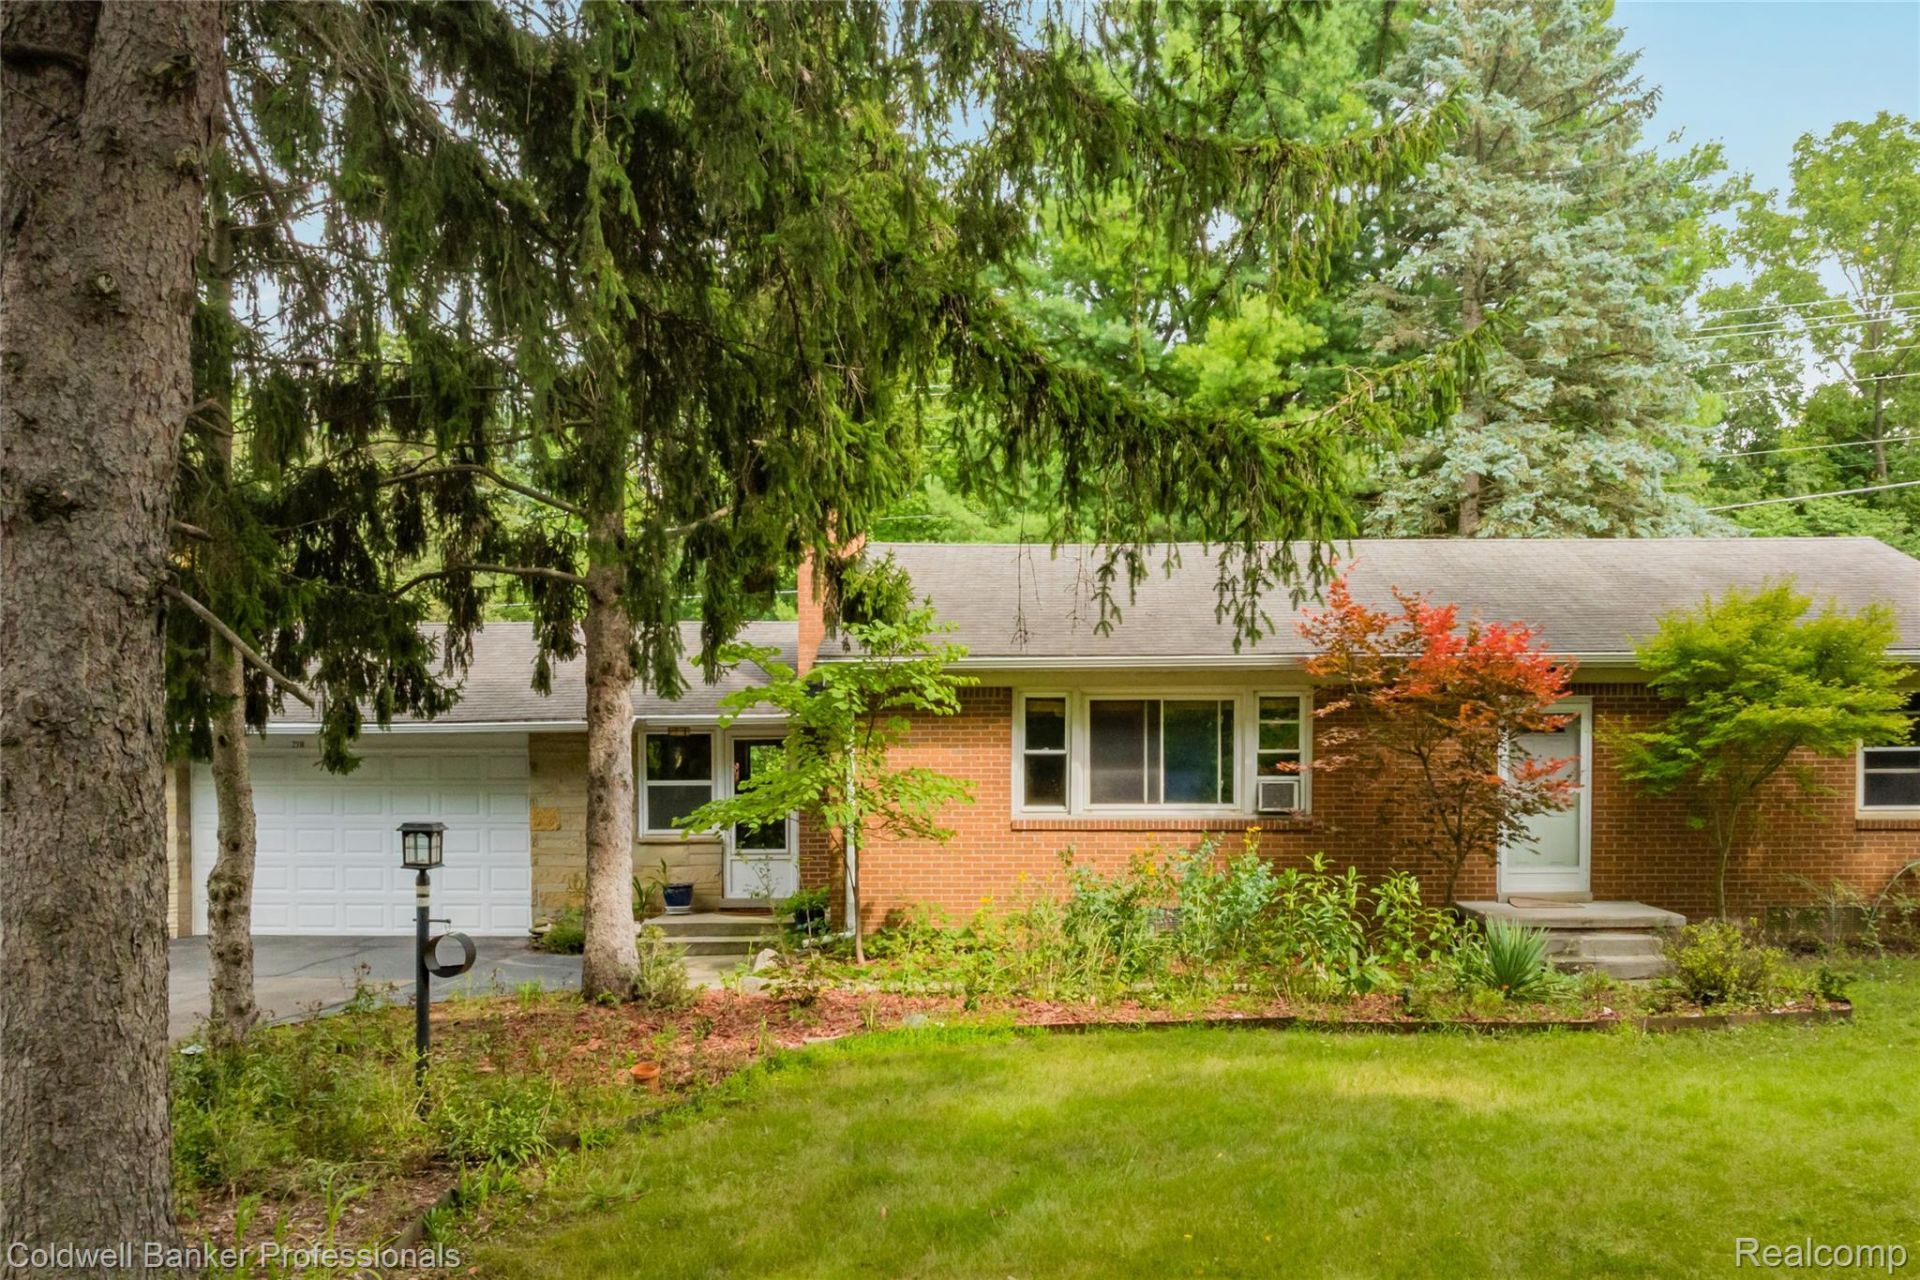
The serene drive down Newport Road will have you arriving to an MCM brick ranch, with two garages (attached garage has an EV charging port) and carport, all on a rare 1 acre property that is adjacent to the protected Bird Hill Nature Area, near Barton Pond/Huron River/A2 B2B trail connection. Cycling, kayaking, hiking, dog walking, fishing, bird watching, and an abundance of wildlife is all right outside the front and back doors. There are 3 original apple trees that have amazing fruit to harvest, along with an active well for outdoor watering. The fenced backyard with patio is ideal for pets, growing your organic food garden, and outdoor entertaining.Newport Road is home to Wines Elementary, Forsythe Middle, the exclusive Rudolf Steiner Elementary School, and Skyline High School is only a 5 minute drive away. This property has development potential, and is in a rolling hills community just minutes from the vibrant downtown culture, restaurants, and the U of M Stadium and campus. Home energy score of 3. View report at A2 HERDmap.
Property Features
Property Type: Residential - Single Family
Basement: Yes
Basement: Finished
Cooling: Attic Fan, Ceiling Fans, Window Units
Garage: 3 car attached
Heating: Baseboard, Hot Water, Natural Gas
Home Style: Ranch
Lot Size: 1.05 Acres
Roof Type: Asphalt, Composition
Stories: 1.0
Taxes: $12,691
Year Built: 1950
Amenities
Programmable Thermostat
Chimney Caps
Gutter Guard System
Lighting
Feature Descriptions
Appliances: Dishwasher, Disposal, Dryer, Exhaust Fan, Free Standing Gas Oven, Free Standing Refrigerator, Gas Cooktop, Ice Maker, Microwave, Range Hood, Self Cleaning Oven, Washer
Days on Site: 4
Exterior: Brick, Stone, Vinyl Siding
Fencing: Back Yard
Fireplace: Basement, Gas
Laundry: Laundry Room
Lot: Adjacentto Public Land, Split Possible
Lot Dimensions: 219 X 209
Other Structures: Second Garage
Parcel#: 090918400163
Parking: One Car Garage, Two Car Garage, Attached, Electric Vehicle Charging Stations, Detached, Driveway, Electricityin Garage, Garage Door Opener
Parking Notes: One Car Garage, Two Car Garage, Attached, Electric
Patio/Porch: Breezeway, Patio, Porch
Pets Allowed: Yes
Security: Carbon Monoxide Detectors, Smoke Detectors
Sewer: Public Sewer
Summer Tax: 12691
Utilities: Above Ground Utilities, Cable Available
Water: Public, Well
Room Sizes
Bath Full: 9 X 5
Kitchen: 17 X 10
Dining Room: 9 X 8
Primary Bedroom: 15 X 13
Bedroom: 18 X 8
Mud Room: 20 X 9
Living Room: 22 X 13
Family Room: 33 X 11
Kitchen2nd: 11 X 7
Fle X Room: 13 X 9
Laundry: 25 X 13
Other: 9 X 7
Local Schools
School District: AnnArbor
Listed By / Shown By
Listed By
Agency Name: Coldwell Banker Professionals-GPF
Agency Phone: 3138864200
Shown By
Agent Name: Linda Strang
Agent Phone: (517) 546-5681
Agency Title: Griffith Realty

Estimate Your Payment
Estimated Payment
$ 2,817.13 per month $1,555.67 Principal & Interest $1,057.58 Property Tax $203.88 Homeowner's InsuranceChange Payment Information

IDX provided courtesy of Realcomp II Ltd.
©2021 Realcomp II Ltd. Shareholders
Privacy Policy / DMCA Notice / ADA Accessibility


This site is hosted, designed and copyright
© 1994 - 2026 by
Delta Media Group, Inc. -- Patent Pending --
2318 N Newport Road | MLS# 20261058490
This single family home located at 2318 N Newport Road, Ann Arbor, Mi 48103 is currently listed for sale with an asking price of $699,000. This property was built in 1950 and has 3 bedrooms and 2 full and 2 partial baths with 2410 sq. ft. N Newport Road is located in the B O W E N S- A N N A R B O R T O W N S H I P subdivision within the AnnArbor school district. Search B O W E N S- A N N A R B O R T O W N S H I P real estate on lastrang.griffithrealty.com today.