LindaStrang

BEDS4
BATHS3 full 1 partial
SQUARE FEET3,785
MLS#20261069185
STATUSActive
PROPERTY TYPEResidential - Single Family
SUBDIVISIONB R E N T W O O D O C C P N 836
SCHOOLHuronValley
Property Description
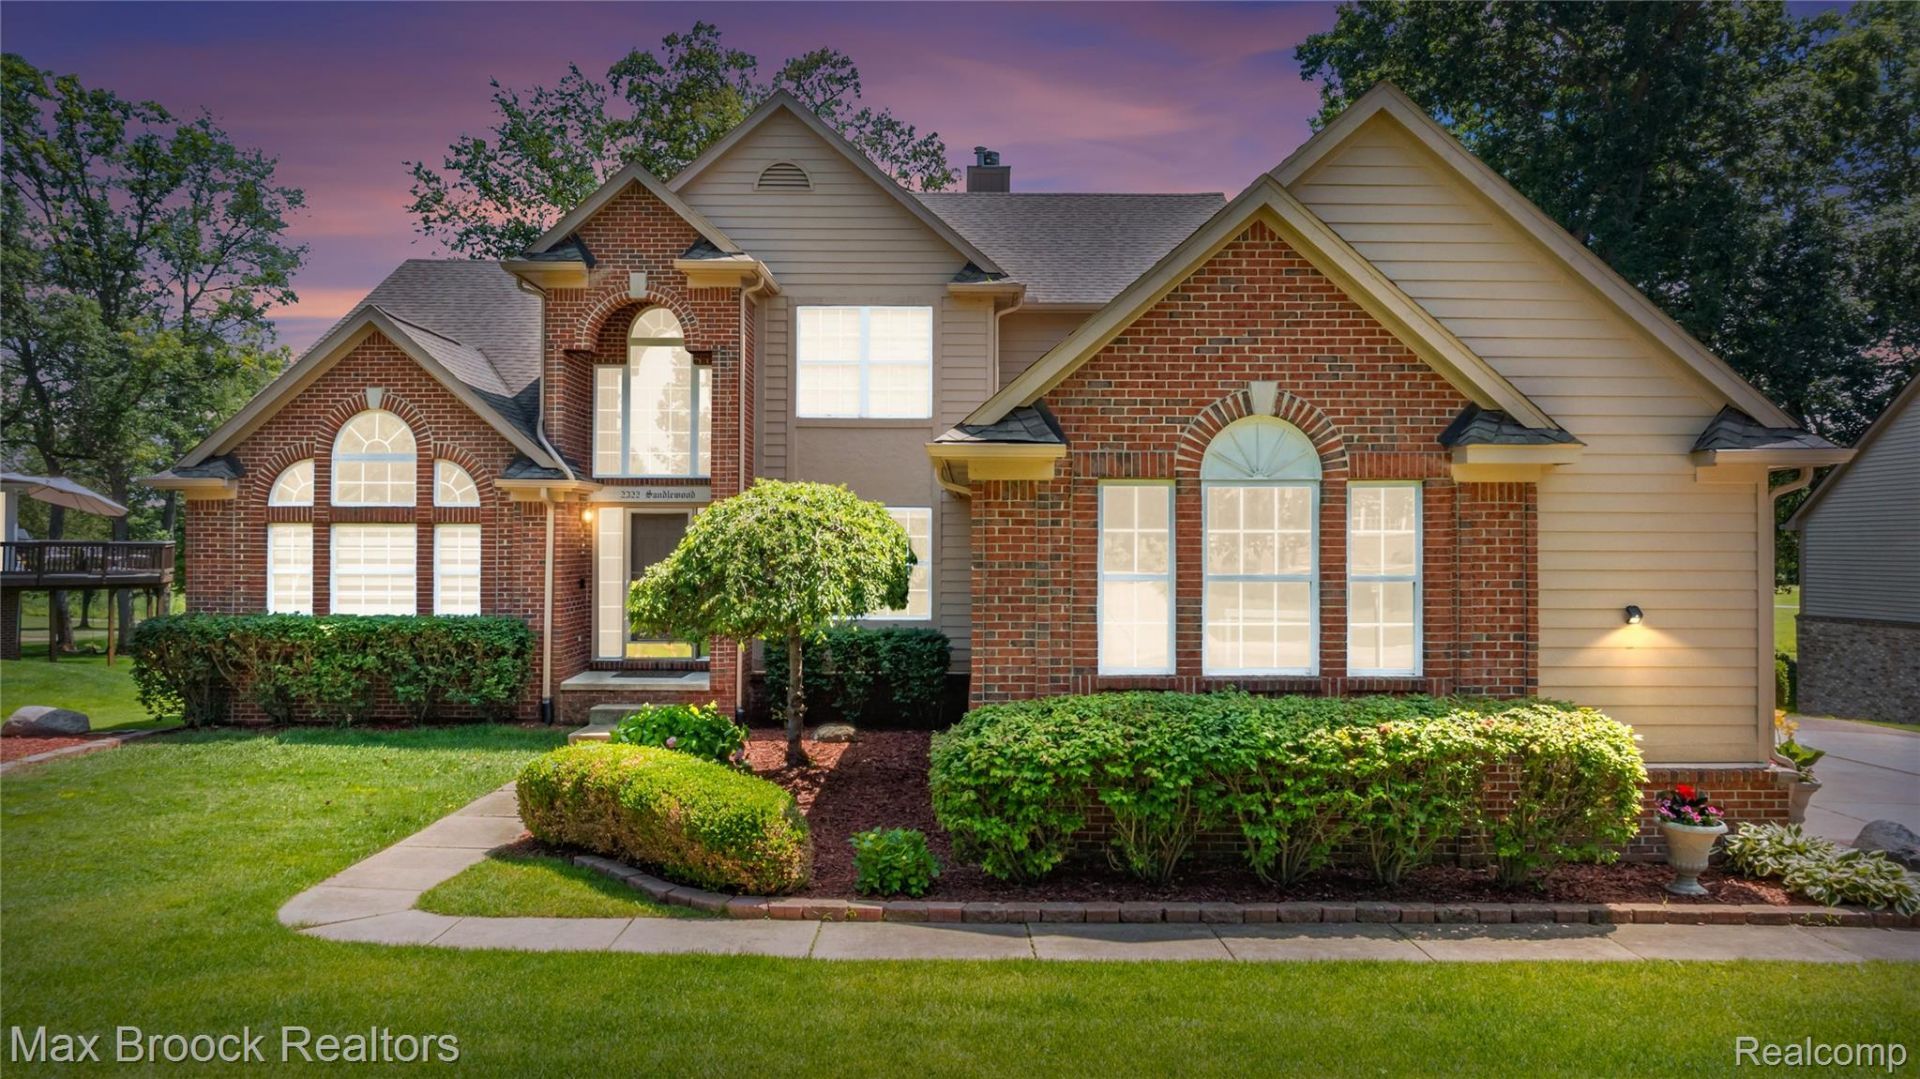
Welcome home to 2322 Sandlewood Drive, where comfort, elegance, and breathtaking golf course views come together in one exceptional residence. Beautifully positioned overlooking scenic Brentwood Golf Course, this stunning two-story home offers picturesque views and a peaceful setting you'll enjoy throughout the year.Designed for both everyday living and effortless entertaining, the spacious kitchen features a large center island, all appliances, and a striking two-sided fireplace shared with the expansive great room. Soaring ceilings, crown molding, extensive wainscoting, beautiful flooring, and a neutral color palette create a timeless, sophisticated atmosphere throughout the home.The first-floor primary suite provides a private retreat, complete with a generous walk-in closet, double vanity, and beautifully appointed en-suite bath.The finished walkout lower level expands the living space and is ideal for entertaining, relaxing, or accommodating guests. It features a spacious recreation area, full bathroom, and additional bedroom.Situated in a highly sought-after neighborhood, this home offers an exceptional combination of privacy, convenience, and lifestyle. Enjoy being just minutes from shopping, restaurants, expressways, and everyday amenities.With its thoughtfully designed floor plan, quality finishes, expansive living spaces, and beautiful golf course setting, 2322 Sandlewood Drive is a home you'll be proud to call your own.
Property Features
Property Type: Residential - Single Family
Basement: Daylight, Finished, Walk Out Access
Basement: Yes
Cooling: Central Air
Garage: 3
Heating: Forced Air, Natural Gas
Home Style: Colonial
Lot Size: 0.48 Acres
Stories: 2.0
Taxes: $5,544
Year Built: 2000
Amenities
Lighting
Feature Descriptions
Appliances: Dishwasher, Free Standing Electric Range, Free Standing Refrigerator, Microwave
Community Features: Clubhouse
Days on Site: 8
Exterior: Brick, Wood Siding
Fireplace: Great Room
HOA Fee: 600/ Annually
Lot: Near Golf Course
Lot Dimensions: 106 x 200 x 106 x 196
Parcel#: 1232253001
Parking: Three Car Garage, Attached, Direct Access, Garage Door Opener, Garage Faces Side
Parking Notes: Three Car Garage, Attached, Direct Access, Garage
Patio/Porch: Covered, Deck, Porch
Security: Gated Community
Sewer: Septic Tank
Summer Tax: 3430
Water: Well
Winter Tax: 2114
Room Sizes
Bath Full: 9 X 5
Bath Lav: 5 X 6
Fle X Room: 12 X 20
Bedroom: 10 X 13
Primary Bedroom: 14 X 15
Dining Room: 11 X 13
Great Room: 22 X 21
Laundry: 7 X 6
Primary Bathroom: 11 X 12
Breakfast Nook Room: 13 X 12
Game Room: 33 X 38
Kitchen: 13 X 12
Library: 14 X 10
Local Schools
School District: HuronValley
Listed By / Shown By
Listed By
Agency Name: Max Broock Realtors
Agency Phone: 2488514100
Shown By
Agent Name: Linda Strang
Agent Phone: (517) 546-5681
Agency Title: Griffith Realty

Estimate Your Payment
Estimated Payment
$ 1,846.48 per month $1,224.06 Principal & Interest $462.00 Property Tax $160.42 Homeowner's InsuranceChange Payment Information

IDX provided courtesy of Realcomp II Ltd.
©2021 Realcomp II Ltd. Shareholders
Privacy Policy / DMCA Notice / ADA Accessibility


This site is hosted, designed and copyright
© 1994 - 2026 by
Delta Media Group, Inc. -- Patent Pending --
2322 Sandlewood Drive | MLS# 20261069185
This single family home located at 2322 Sandlewood Drive , White Lake Township, Mi 48383 is currently listed for sale with an asking price of $550,000. This property was built in 2000 and has 4 bedrooms and 3 full and 1 partial baths with 3785 sq. ft. Sandlewood Drive is located in the B R E N T W O O D O C C P N 836 subdivision within the HuronValley school district. Search B R E N T W O O D O C C P N 836 real estate on lastrang.griffithrealty.com today.