LindaStrang

BEDS4
BATHS2 full 2 partial
SQUARE FEET3,553
MLS#20261083385
STATUSActive
PROPERTY TYPEResidential - Single Family
SUBDIVISIONR O U N D T R E E N O 2
SCHOOLLakeOrion
Property Description
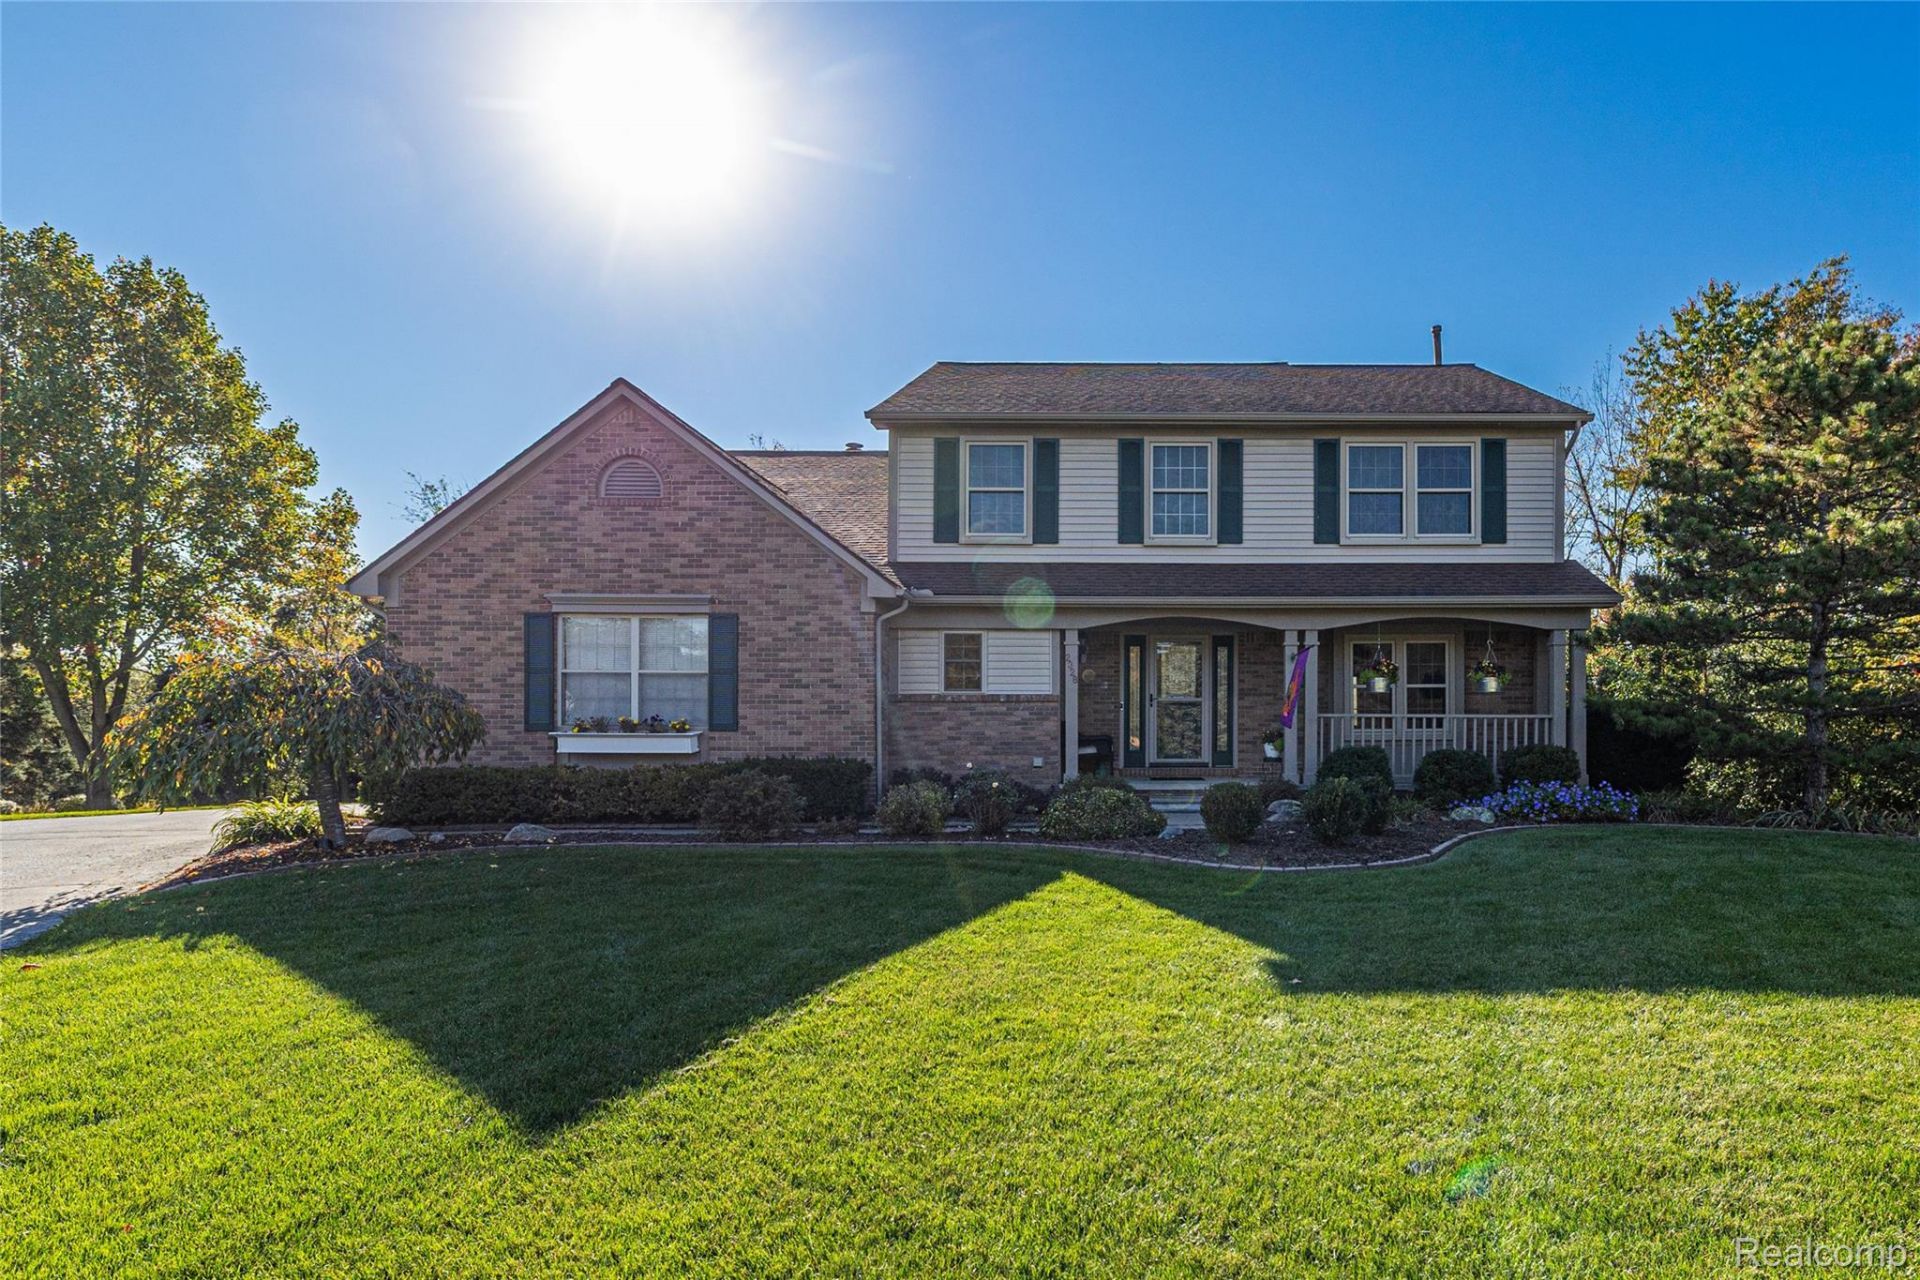
Welcome to 2328 Chestnut Circle! Nestled on arguably one of the best lots in the subdivision, this beautifully updated 4-bedroom, 2.1 bath home offers the perfect blend of privacy, space, and convenience. Tucked away on a quiet cul-de-sac and backing to peaceful woods, the setting is hard to beat. Enjoy outdoor entertaining on the large deck overlooking the natural surroundings, or take advantage of the finished walkout basement featuring a second kitchen ideal for entertaining, extended living, or added flexibility. Inside, thoughtful updates and a functional layout make this home move-in ready. Located just steps from Scripps Middle School and Lake Orion High School, the location is a standout. Lake Orion continues to attract attention for its vibrant community, charming downtown, local shops and restaurants, and the recreational opportunities surrounding its namesake all-sports lake. Explore nearby parks, scenic trails, boating, and year-round community events while enjoying easy access to everyday amenities. Set in a desirable subdivision with a private wooded backdrop, this home offers a wonderful opportunity to enjoy the best of Lake Orion living! Welcome Home!
Property Features
Property Type: Residential - Single Family
Basement: Yes
Basement: Finished
Cooling: Ceiling Fans, Central Air
Garage: 2 car attached
Heating: Forced Air, Natural Gas
Home Style: Colonial
Lot Size: 0.62 Acres
Roof Type: Asphalt
Stories: 2.0
Taxes: $6,949
Year Built: 1996
Feature Descriptions
Appliances: Bar Fridge, Dishwasher, Disposal, Dryer, Exhaust Fan, Free Standing Electric Range, Free Standing Refrigerator, Microwave, Washer
Days on Site: 12
Exterior: Aluminum Siding, Brick
Fireplace: Basement, Family Room, Gas
HOA Fee: 300/ Annually
Laundry: Laundry Room
Lot: Wooded
Lot Dimensions: 68X243
Parcel#: 0923251019
Parking: Two Car Garage, Attached, Electricityin Garage, Heated Garage
Parking Notes: Two Car Garage, Attached, Electricityin Garage, He
Patio/Porch: Deck, Porch
Sewer: Public Sewer
Summer Tax: 5447
Utilities: Underground Utilities
Water: Public
Winter Tax: 1502.97
Room Sizes
Dining Room: 11 X 11
Living Room: 13 X 14
Kitchen: 10 X 13
Family Room: 13 X 9
Breakfast Nook Room: 13 X 9
Laundry: 10 X 8
Primary Bedroom: 23 X 15
Bedroom: 12 X 9
Local Schools
School District: LakeOrion
Listed By / Shown By
Listed By
Agency Name: DOBI Real Estate
Agency Phone: 2483853350
Shown By
Agent Name: Linda Strang
Agent Phone: (517) 546-5681
Agency Title: Griffith Realty

Estimate Your Payment
Estimated Payment
$ 2,001.07 per month $1,257.22 Principal & Interest $579.08 Property Tax $164.76 Homeowner's InsuranceChange Payment Information

IDX provided courtesy of Realcomp II Ltd.
©2021 Realcomp II Ltd. Shareholders
Privacy Policy / DMCA Notice / ADA Accessibility


This site is hosted, designed and copyright
© 1994 - 2026 by
Delta Media Group, Inc. -- Patent Pending --
2328 Chestnut Circle | MLS# 20261083385
This single family home located at 2328 Chestnut Circle, Orion Township, Mi 48360 is currently listed for sale with an asking price of $564,900. This property was built in 1996 and has 4 bedrooms and 2 full and 2 partial baths with 3553 sq. ft. Chestnut Circle is located in the R O U N D T R E E N O 2 subdivision within the LakeOrion school district. Search R O U N D T R E E N O 2 real estate on lastrang.griffithrealty.com today.