LindaStrang

BEDS4
BATHS2 full 2 partial
SQUARE FEET4,130
MLS#20261087784
STATUSActive
PROPERTY TYPEResidential - Single Family
SUBDIVISIONF L A G S T O N E P O I N T E #9
SCHOOLFlushing
Property Description
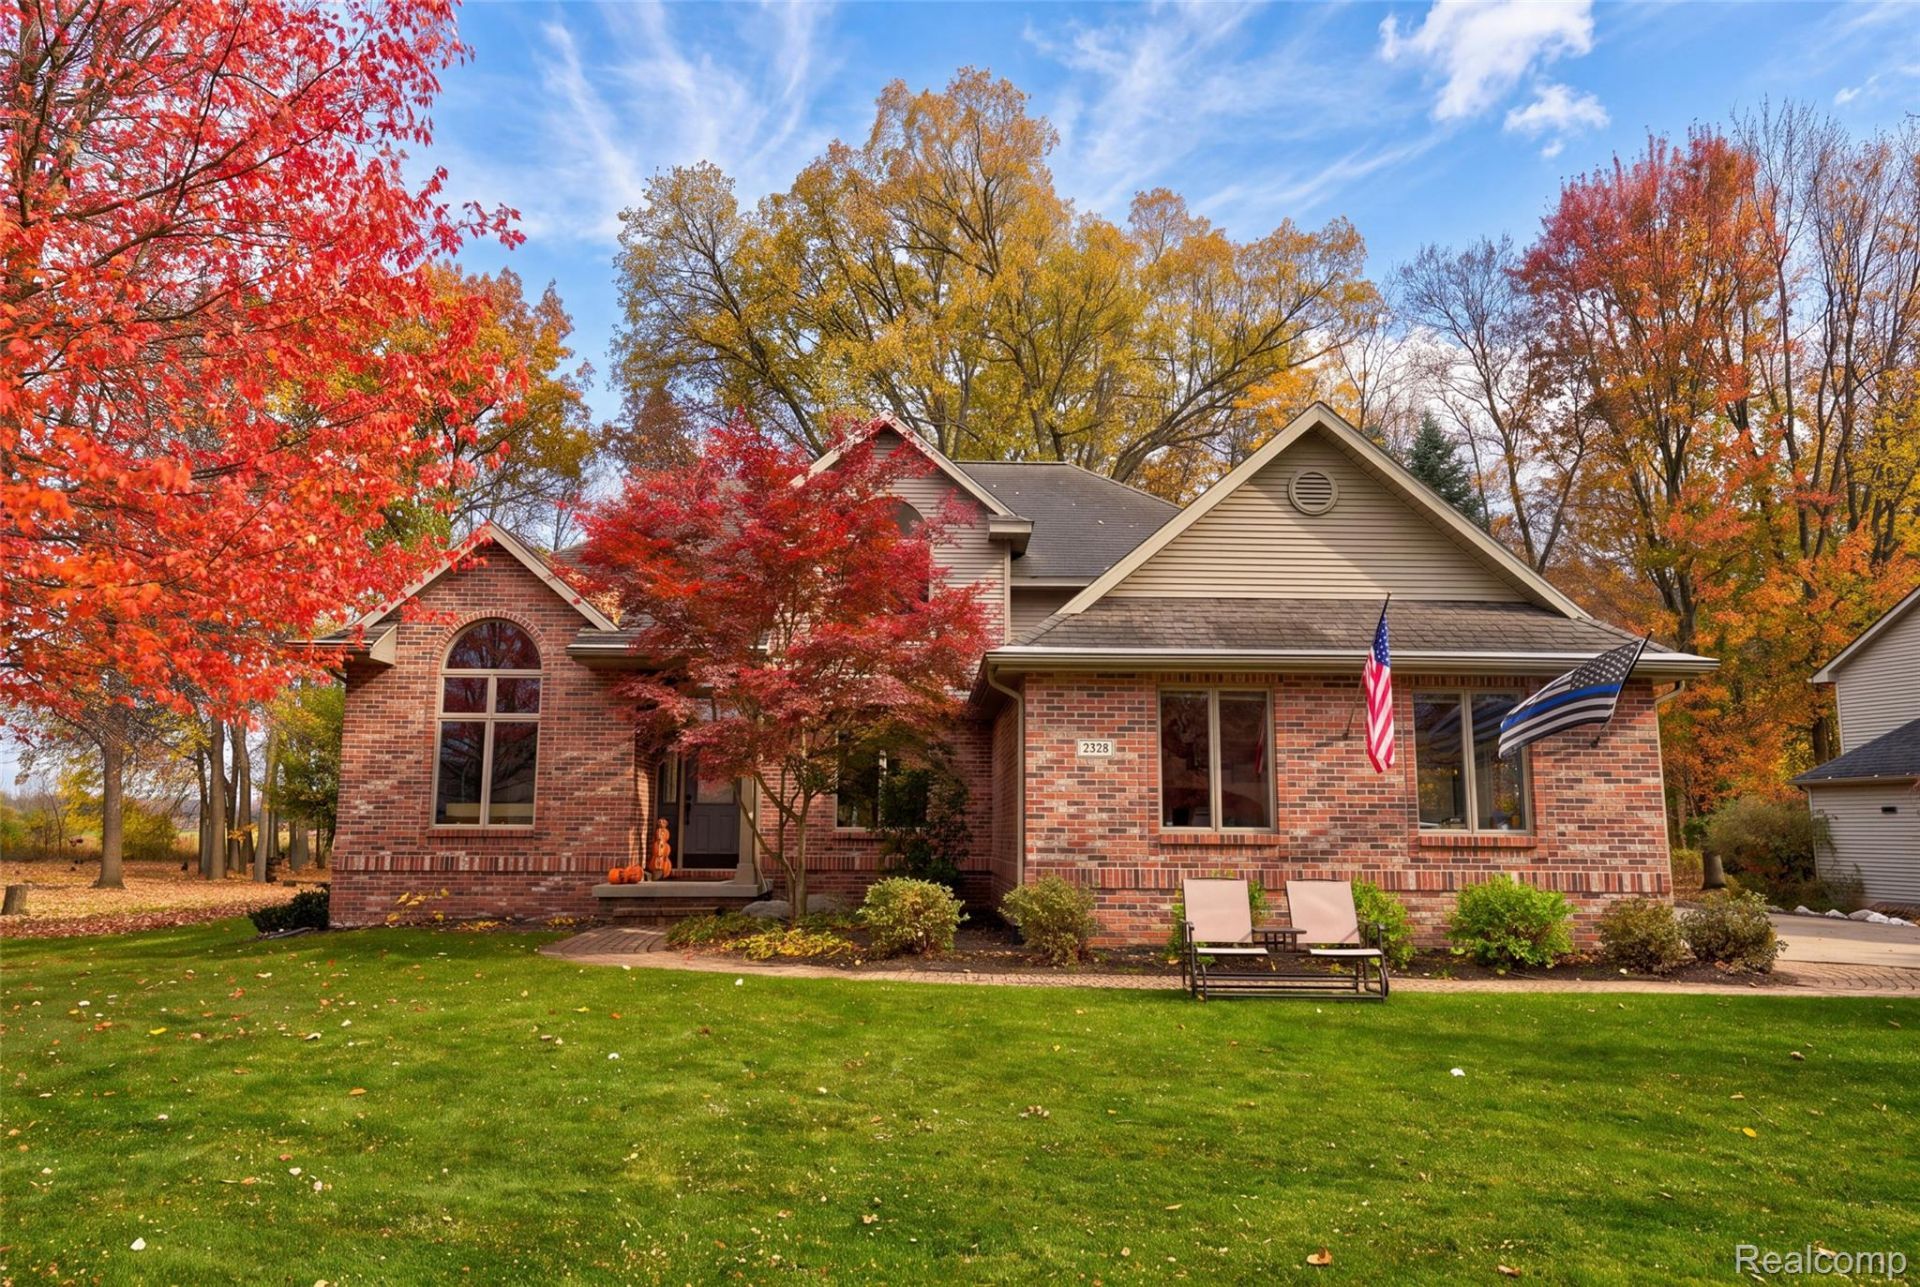
Pack your bags and get ready to fall in love with 2328 Flagstone Dr. in the Flushing School District! Built in 2001, this single-family residence is the perfect playground for those looking to upgrade their living experience. With a layout that feels as fresh today as the day it was built, this home is ready to be the backdrop for your next chapter. When it comes to rest and relaxation, this home delivers with four bedrooms. 2 Full Baths and 2 Half Baths. Large primary suite with walk in closet, attached bath with jetted bathtub. Updated kitchen has Quartz countertops, stainless steel appliances, island and walk-in pantry. The spacious family room has a gas fireplace and large windows offering panoramic view of the backyard that backs up to beautiful treeline. Walk out the sliding door to a new deck across the back of the house. It's large enough for grill, large patio table and separate sitting area. There is also a flex room with French doors. It's a great place for an office. The lower level is completely finished with room for relaxing and entertaining. There is a small kitchen and island with sink, cabinets and refrigerator. Also an area that is a perfect place to make a workout space or a potential extra bedroom. Reach out today to schedule your private tour and see if 2328 Flagstone Dr. is the perfect match for your lifestyle!
Property Features
Property Type: Residential - Single Family
Basement: Yes
Basement: Finished
Cooling: Ceiling Fans, Central Air
Garage: 3
Heating: Forced Air, Natural Gas
Home Style: Contemporary
Lot Size: 0.38 Acres
Stories: 2.0
Taxes: $8,524
Year Built: 2001
Feature Descriptions
Appliances: Dishwasher, Disposal, Dryer, Free Standing Gas Range, Free Standing Refrigerator, Microwave, Stainless Steel Appliances, Washer
Exterior: Brick Veneer, Vinyl Siding
Fireplace: Gas, Living Room
HOA Fee: 100/ Annually
Laundry: Gas Dryer Hookup, Laundry Room, Washer Hookup
Lot Dimensions: 139x136x71x159
Parcel#: 0706551013
Parking: Three Car Garage, Attached, Direct Access, Electricityin Garage
Parking Notes: Three Car Garage, Attached, Direct Access, Electri
Patio/Porch: Deck, Porch
Sewer: Public Sewer
Summer Tax: 4187
Water: Public
Winter Tax: 4337
Room Sizes
Kitchen: 13 X 12
Dining Room: 13 X 12
Fle X Room: 13 X 12
Family Room: 20 X 18
Laundry: 7 X 5
Primary Bedroom: 15 X 15
Bedroom: 12 X 11
Local Schools
School District: Flushing
Listed By / Shown By
Listed By
Agency Name: Crown Real Estate Group
Agency Phone: 8106447790
Shown By
Agent Name: Linda Strang
Agent Phone: (517) 546-5681
Agency Title: Griffith Realty

Estimate Your Payment
Estimated Payment
$ 1,817.66 per month $979.03 Principal & Interest $710.33 Property Tax $128.30 Homeowner's InsuranceChange Payment Information

IDX provided courtesy of Realcomp II Ltd.
©2021 Realcomp II Ltd. Shareholders
Privacy Policy / DMCA Notice / ADA Accessibility


This site is hosted, designed and copyright
© 1994 - 2026 by
Delta Media Group, Inc. -- Patent Pending --
2328 Flagstone Drive | MLS# 20261087784
This single family home located at 2328 Flagstone Drive, Flint Township, Mi 48433 is currently listed for sale with an asking price of $439,900. This property was built in 2001 and has 4 bedrooms and 2 full and 2 partial baths with 4130 sq. ft. Flagstone Drive is located in the F L A G S T O N E P O I N T E #9 subdivision within the Flushing school district. Search F L A G S T O N E P O I N T E #9 real estate on lastrang.griffithrealty.com today.