LindaStrang

BEDS4
BATHS2 full
SQUARE FEET1,735
MLS#20261069914
STATUSActive
PROPERTY TYPEResidential - Single Family
SUBDIVISIONE A M A N G A R D E N S
SCHOOLTaylor
Property Description
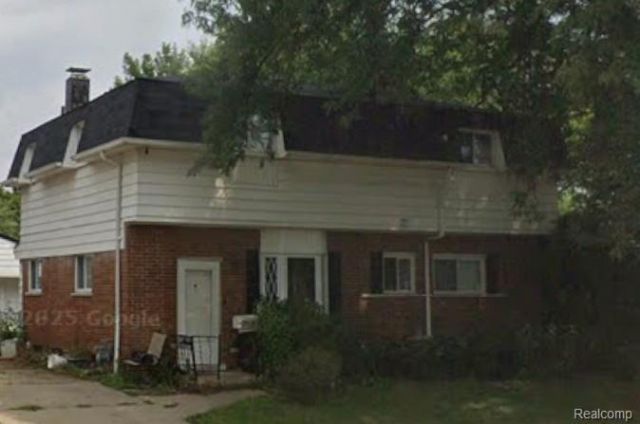
Great opportunity to own this spacious 4-bedroom, 2 full bath colonial offering a great layout, generous living space, & plenty of potential. Hardwood floors in the living room, then flow into the large kitchen w/ample room for cooking, gathering, & everyday living--plus, all appliances stay! Just off the kitchen, family room w/a natural fireplace creates the perfect second living space, home office, or reading retreat. Upstairs, you'll find four comfortable bedrooms & a primary bath with his and hers sinks. A full basement provides excellent storage or future finishing possibilities. Detached garage with workshop space adds extra functionality. Outside, the fenced yard, patio, and porch create a nice setting for relaxing or entertaining. Home offers central air and 2 gas-forced furnaces for added comfort and efficiency. Seller is currently working on home improvements or cash out on this great opportunity. Disclaimer: photos may not reflect current condition of the property.
Property Features
Property Type: Residential - Single Family
Basement: Yes
Basement: Unfinished
Cooling: Central Air
Garage: 1
Heating: Forced Air, Natural Gas
Home Style: Colonial
Lot Size: 0.14 Acres
Stories: 2.0
Taxes: $3,122
Year Built: 1958
Feature Descriptions
Appliances: Dishwasher, Free Standing Gas Oven, Free Standing Gas Range, Free Standing Refrigerator
Community Features: Sidewalks
Days on Site: 4
Exterior: Aluminum Siding, Brick
Fireplace: Family Room
Lot Dimensions: 54X112
Parcel#: 60026030156000
Parking: One Car Garage, Detached
Parking Notes: One Car Garage, Detached
Sewer: Public Sewer
Summer Tax: 2668
Water: Public
Winter Tax: 454
Room Sizes
Bedroom: 13 X 11
Dining Room: 12 X 7
Family Room: 11 X 10
Primary Bedroom: 12 X 12
Kitchen: 15 X 13
Living Room: 15 X 12
Local Schools
School District: Taylor
Listed By / Shown By
Listed By
Agency Name: KW Professionals
Agency Phone: 7344594700
Shown By
Agent Name: Linda Strang
Agent Phone: (517) 546-5681
Agency Title: Griffith Realty

Estimate Your Payment
Estimated Payment
$ 713.27 per month $400.60 Principal & Interest $260.17 Property Tax $52.50 Homeowner's InsuranceChange Payment Information

IDX provided courtesy of Realcomp II Ltd.
©2021 Realcomp II Ltd. Shareholders
Privacy Policy / DMCA Notice / ADA Accessibility


This site is hosted, designed and copyright
© 1994 - 2026 by
Delta Media Group, Inc. -- Patent Pending --
23328 Hayes Street | MLS# 20261069914
This single family home located at 23328 Hayes Street , Taylor, Mi 48180 is currently listed for sale with an asking price of $180,000. This property was built in 1958 and has 4 bedrooms and 2 full baths with 1735 sq. ft. Hayes Street is located in the E A M A N G A R D E N S subdivision within the Taylor school district. Search E A M A N G A R D E N S real estate on lastrang.griffithrealty.com today.