LindaStrang

BEDS4
BATHS2 full 1 partial
SQUARE FEET2,714
MLS#20261066383
STATUSPending
PROPERTY TYPEResidential - Single Family
SUBDIVISIONB R E N T W O O D O C C P N 836
SCHOOLHuronValley
Property Description
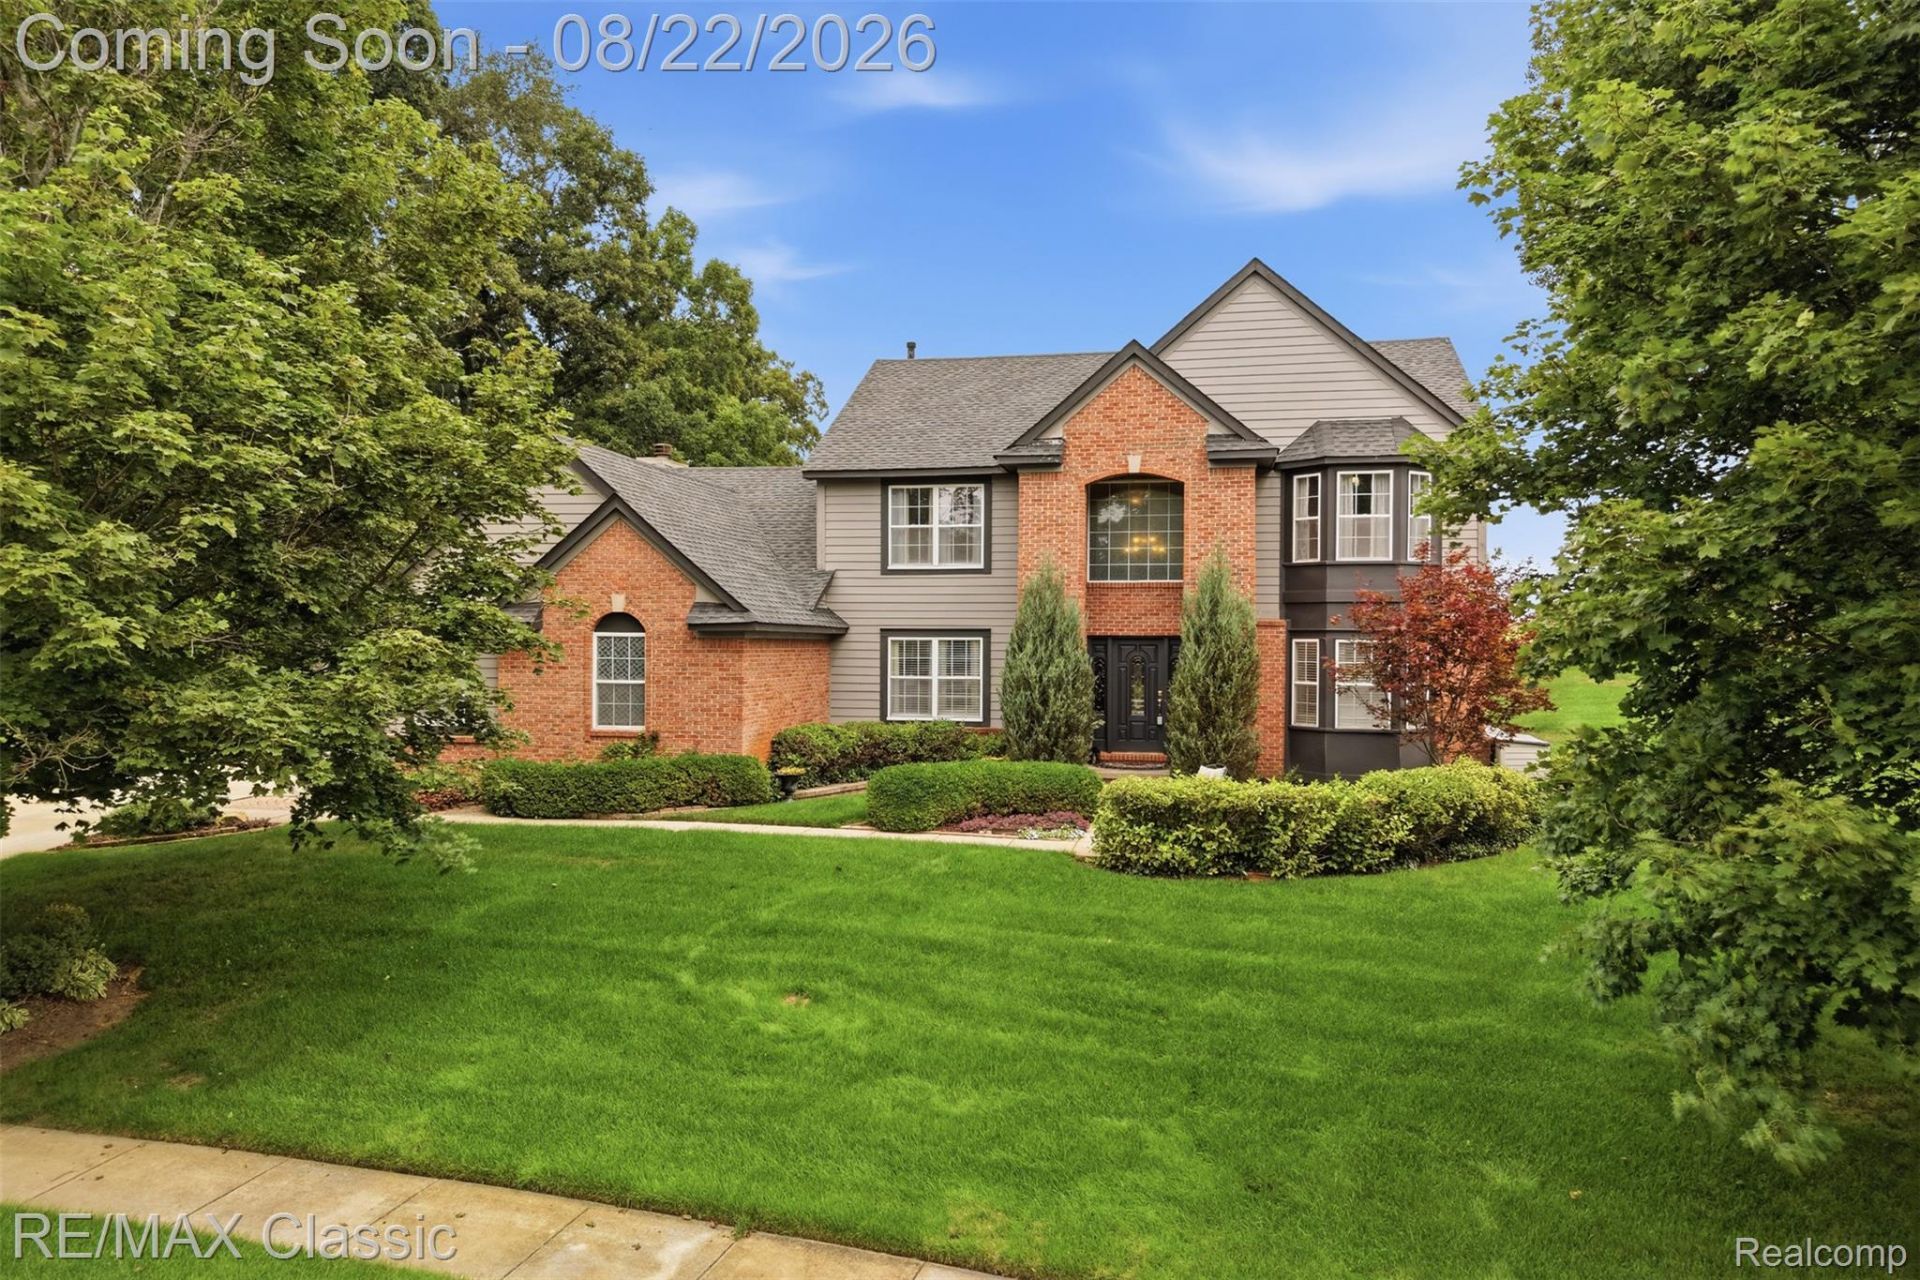
Welcome to this premium property located within the Brentwood Golf Community in White Lake! This meticulously maintained, one-owner home is situated between the 17th and 18th fairways, just minutes from the clubhouse.This move-in-ready property features 4 generous bedrooms, 2.5 bathrooms, and a flowing floor plan with bay windows and crown molding. The spacious formal dining and living rooms feature a bay window with a storage bench that provides extra seating, and the sizable family room includes a wood-burning fireplace. The bright, sunny kitchen includes an island and a breakfast nook. The spacious primary suite is complete with a tray ceiling, bay windows, a walk-in closet, a walk-in shower, a dual-sink vanity, and a jetted tub. Large office and 1st floor laundry room! The interior connects to an outdoor space featuring a custom deck, a firepit, a retaining garden wall for privacy, and an expansive patio with a water feature overlooking the golf course. It is also important to note that this home has never had any damage by golf balls, as the 17th and 18th holes shoot away from the house! Additionally, the home includes several recent upgrades, such as a newer roof, updated mechanical systems, and a whole-house generator. The Brentwood Golf Community offers a semi-gated entrance, sidewalks, and well-maintained common areas. It provides close proximity to the Brentwood Golf Club, Beacon Hill Golf Club, Alpine Valley, and the International Academy West campus, and is served by top-rated local school districts. The location also offers convenient access to local shopping, dining, lakes, and parks.
Property Features
Property Type: Residential - Single Family
Basement: Unfinished
Basement: Yes
Cooling: Ceiling Fans, Central Air
Garage: 3
Heating: Forced Air, Natural Gas
Home Style: Colonial
Lot Size: 0.46 Acres
Roof Type: Asphalt
Stories: 2.0
Taxes: $5,763
Year Built: 1998
Amenities
High Speed Internet
Jetted Tub
Programmable Thermostat
Lighting
Feature Descriptions
Appliances: Dishwasher, Disposal, Free Standing Electric Range, Free Standing Refrigerator, Range Hood, Water Purifier Owned, Water Softener Owned
Days on Site: 17
Exterior: Brick, Wood Siding
Fireplace: Family Room, Wood Burning
HOA Fee: 600/ Annually
Laundry: Gas Dryer Hookup, Laundry Room
Lot: Near Golf Course, On Golf Course, Sprinklers
Lot Dimensions: 126X130X162X159
Parcel#: 1232252001
Parking: Three Car Garage, Attached, Electricityin Garage, Garage Door Opener
Parking Notes: Three Car Garage, Attached, Electricityin Garage,
Patio/Porch: Deck, Patio, Porch
Pets Allowed: Yes
Sewer: Septic Tank
Summer Tax: 3572
Utilities: Cable Available
Water: Well
Winter Tax: 2191
Room Sizes
Bath Full: 8 X 7
Primary Bathroom: 10 X 9
Bath Lav: 4 X 7
Bedroom: 13 X 12
Primary Bedroom: 23 X 13
Dining Room: 13 X 15
Kitchen: 15 X 10
Library: 13 X 12
Breakfast Nook Room: 14 X 12
Family Room: 20 X 16
Laundry: 8 X 7
Living Room: 12 X 17
Local Schools
School District: HuronValley
Listed By / Shown By
Listed By
Agency Name: RE/MAX Classic
Agency Phone: 2486846655
Shown By
Agent Name: Linda Strang
Agent Phone: (517) 546-5681
Agency Title: Griffith Realty

Estimate Your Payment
Estimated Payment
$ 1,990.34 per month $1,335.12 Principal & Interest $480.25 Property Tax $174.97 Homeowner's InsuranceChange Payment Information

IDX provided courtesy of Realcomp II Ltd.
©2021 Realcomp II Ltd. Shareholders
Privacy Policy / DMCA Notice / ADA Accessibility


This site is hosted, designed and copyright
© 1994 - 2026 by
Delta Media Group, Inc. -- Patent Pending --
2333 Sandlewood Drive | MLS# 20261066383
This single family home located at 2333 Sandlewood Drive, White Lake Township, Mi 48383 is currently listed for sale with an asking price of $599,900. This property was built in 1998 and has 4 bedrooms and 2 full and 1 partial baths with 2714 sq. ft. Sandlewood Drive is located in the B R E N T W O O D O C C P N 836 subdivision within the HuronValley school district. Search B R E N T W O O D O C C P N 836 real estate on lastrang.griffithrealty.com today.