LindaStrang

BEDS2
BATHS1 full
SQUARE FEET950
MLS#20261070479
STATUSActive
PROPERTY TYPEResidential - Condominium
SUBDIVISIONW E S T G R O V E C O N D O
SCHOOLWoodhaven
Property Description
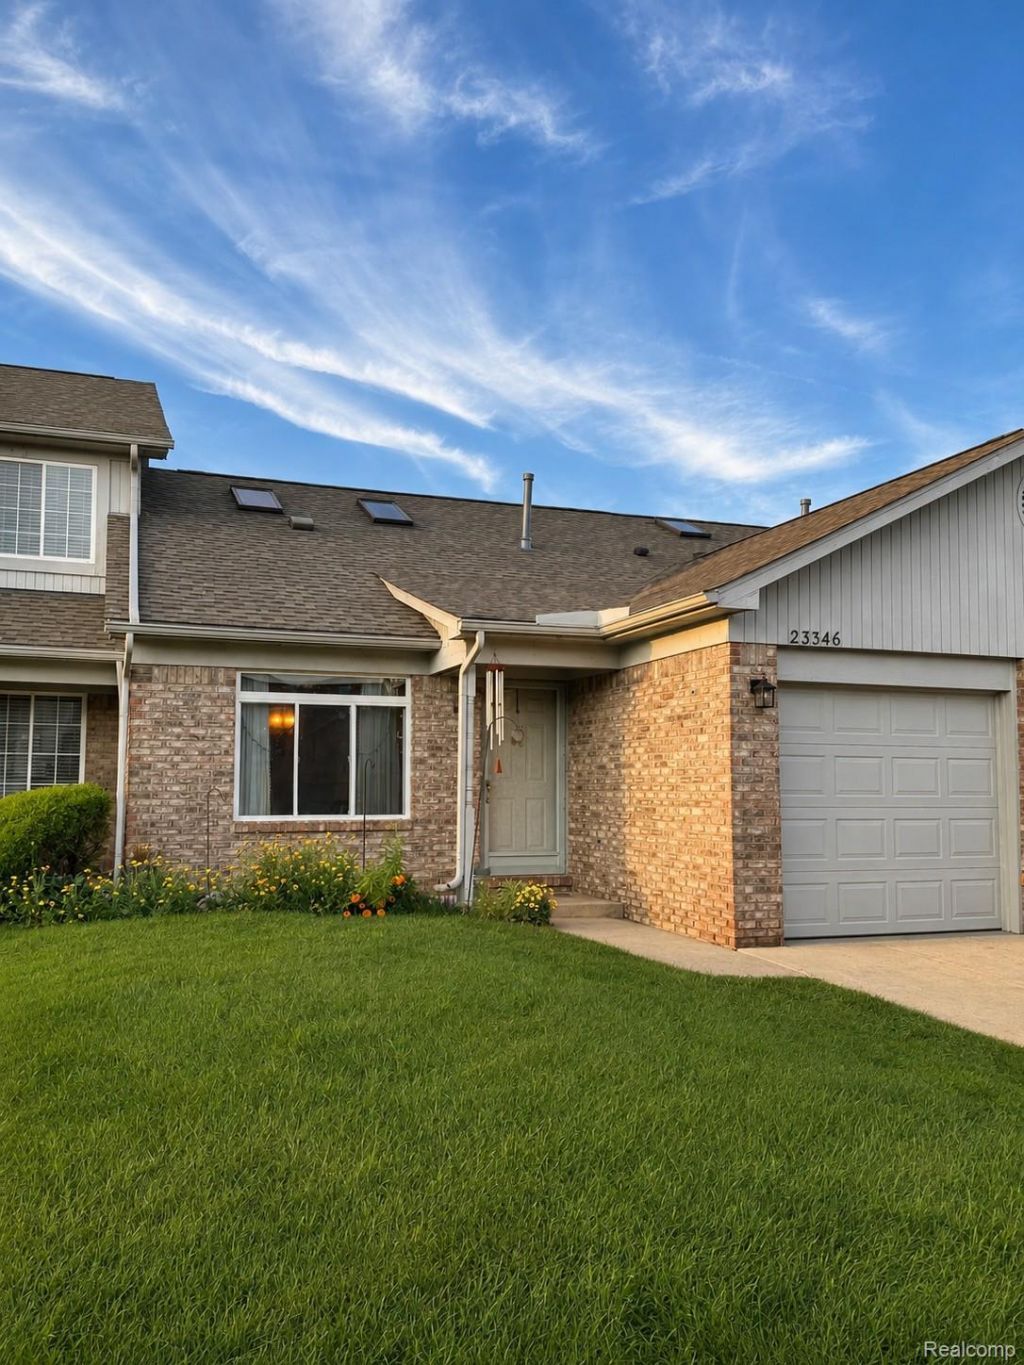
Welcome to 23346 Redman Court! This well-maintained 2-bedroom, 1-bath ranch condo in the West Grove Condominium Association offers comfortable one-level living with an impressive list of recent updates. The 950 sq. ft. interior features vaulted ceilings throughout, two skylights that bring in an abundance of natural light, and a functional kitchen with stainless steel appliances and recently painted cabinets. The recently remodeled bathroom adds a fresh, modern touch. Enjoy the convenience of a newer washer and dryer, a new garage door, and a 1-car attached garage with direct, private access into the unit. Major updates include a roof replacement in 2022, hot water tank replaced in 2025, and furnace replaced in 2026. Step through the bedroom doorwall onto the wood deck, providing a great spot to enjoy the outdoors. With affordable HOA dues and a well-maintained condominium association, this property offers a great opportunity for a new owner to bring their personal taste and make it their own. Don't miss the chance to own a ranch condo with numerous updates and plenty of potential! *Professional photos to be added later this week*
Property Features
Property Type: Residential - Condominium
Cooling: Central Air
Garage: 1 car attached
Heating: Forced Air, Natural Gas
Home Style: Ranch
Taxes: $1,850
Year Built: 1999
Amenities
High Speed Internet
Grounds Maintenance
Private Entrance
Feature Descriptions
Appliances: Dishwasher, Disposal, Dryer, Free Standing Electric Oven, Free Standing Electric Range, Stainless Steel Appliances, Washer
Days on Site: 2
Exterior: Brick, Wood Siding
HOA Fee: 150/ Monthly
Laundry: In Unit
Lot: Dead End Street, Sprinklers
Parcel#: 70064020023000
Parking: One Car Garage, Attached, Direct Access, Driveway, Electricityin Garage, Garage Faces Front, Garage Door Opener, Parking Pad
Parking Notes: One Car Garage, Attached, Direct Access, Driveway,
Patio/Porch: Covered, Deck, Porch
Pets Allowed: Cats Ok, Dogs Ok
Sewer: Public Sewer
Summer Tax: 870
Utilities: Underground Utilities
Water: Public
Winter Tax: 980
Room Sizes
Bedroom: 12 X 11
Dining Room: 8 X 13
Kitchen: 10 X 8
Laundry: 8 X 8
Living Room: 15 X 14
Local Schools
School District: Woodhaven
Listed By / Shown By
Listed By
Agency Name: River Oaks Realty
Agency Phone: 7347526140
Shown By
Agent Name: Linda Strang
Agent Phone: (517) 546-5681
Agency Title: Griffith Realty

Estimate Your Payment
Estimated Payment
$ 561.96 per month $360.54 Principal & Interest $154.17 Property Tax $47.25 Homeowner's InsuranceChange Payment Information

IDX provided courtesy of Realcomp II Ltd.
©2021 Realcomp II Ltd. Shareholders
Privacy Policy / DMCA Notice / ADA Accessibility


This site is hosted, designed and copyright
© 1994 - 2026 by
Delta Media Group, Inc. -- Patent Pending --
23346 Redman Court | MLS# 20261070479
This condo located at 23346 Redman Court , Brownstown Township, Mi 48183 is currently listed for sale with an asking price of $162,000. This property was built in 1999 and has 2 bedrooms and 1 full baths with 950 sq. ft. Redman Court is located in the W E S T G R O V E C O N D O subdivision within the Woodhaven school district. Search W E S T G R O V E C O N D O real estate on lastrang.griffithrealty.com today.