LindaStrang

BEDS3
BATHS1 full
SQUARE FEET988
MLS#20261087705
STATUSActive
PROPERTY TYPEResidential - Single Family
SUBDIVISIONT H E V I L L A G E O F M A R I N E
SCHOOLEastChina
Property Description
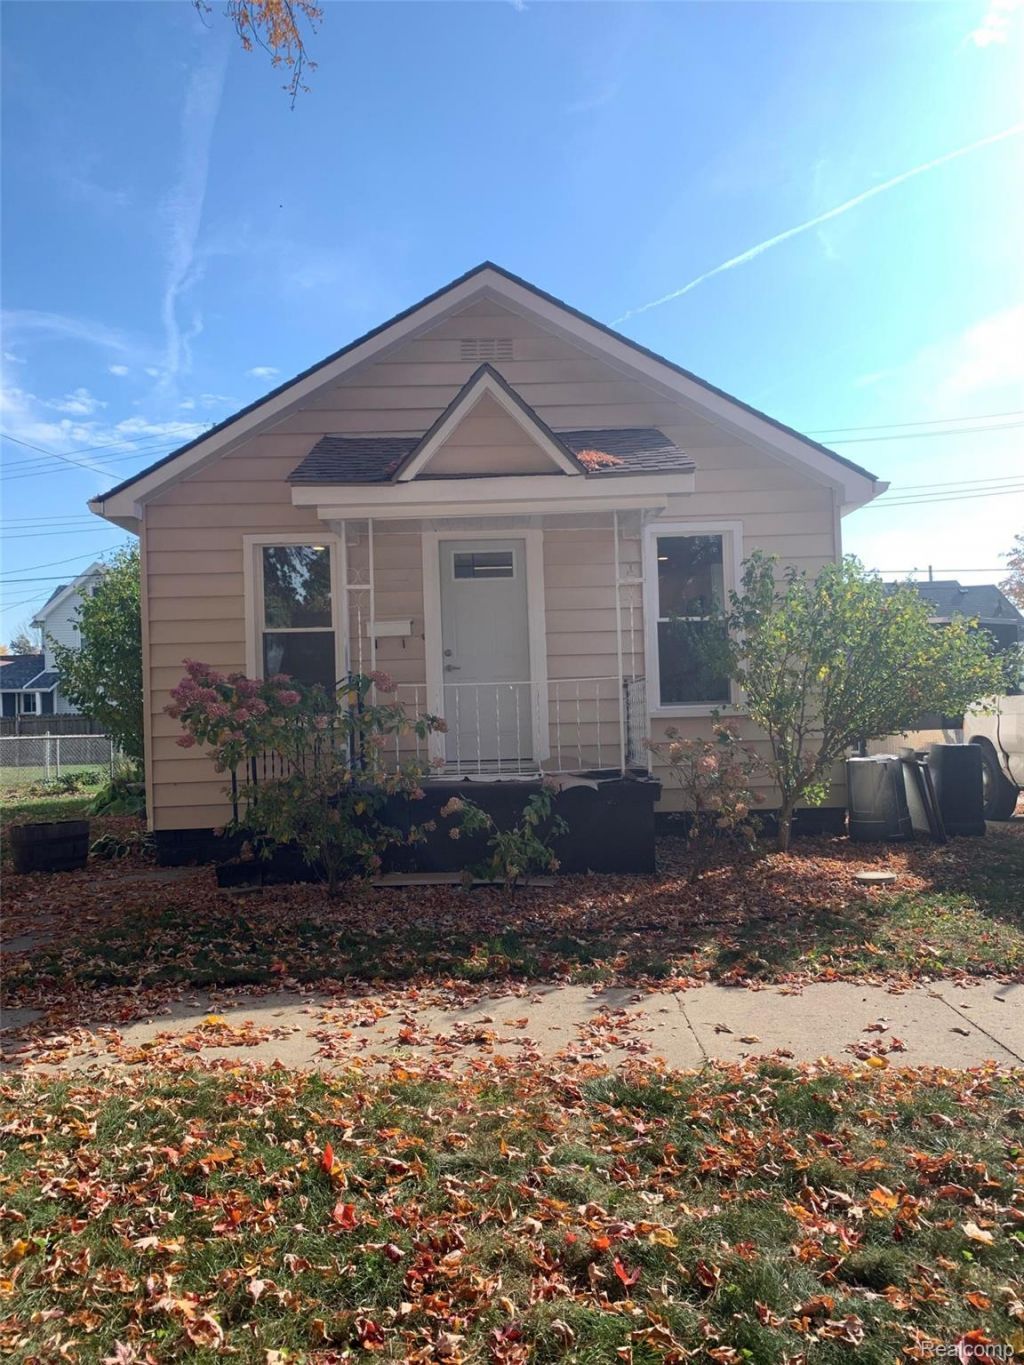
We are pleased to present a rare gem in a highly desirable Marine City neighborhood. This 965 square foot home is nestled on a beautiful, tree-lined street, 2 blocks from the St. Clair River where you can enjoy freighter watching, river parks, shopping, dining, and a public beach. The home includes a large living room, kitchen with breakfast nook, 3 bedrooms, 1 bathroom and a utility / laundry room. Completely refurbished throughout. All new electrical, plumbing, and mechanical. All new appliances. Large fenced lot, 1 1/2 car garage with plenty of parking.Don't miss this great opportunity and schedule your visit today!
Property Features
Property Type: Residential - Single Family
Cooling: Central Air
Garage: 1.5 car attached
Heating: Forced Air, Natural Gas
Home Style: Ranch, Traditional
Lot Size: 0.14 Acres
Stories: 1.0
Taxes: $4,490
Year Built: 1950
Amenities
Dual Flush Toilets
Other
Awnings
Feature Descriptions
Appliances: Dishwasher, Free Standing Electric Oven, Free Standing Electric Range, Free Standing Refrigerator, Ice Maker, Microwave, Stainless Steel Appliances
Days on Site: 1
Exterior: Aluminum Siding
Lot: Fifty Five Community
Lot Dimensions: 58 x 94
Parcel#: 74024750468000
Parking: Oneand Half Car Garage, Attached, Driveway, Electricityin Garage, Garage Faces Front, Oversized, Side Entrance, Workshop In Garage
Parking Notes: Oneand Half Car Garage, Attached, Driveway, Electr
Pets Allowed: No
Sewer: Public Sewer
Summer Tax: 272
Water: Public
Winter Tax: 4218
Room Sizes
Primary Bedroom: 12 X 13
Bedroom: 8 X 9
Kitchen: 16 X 7
Living Room: 18 X 11
Laundry: 14 X 6
Primary Bathroom: 8 X 7
Local Schools
School District: EastChina
Listed By / Shown By
Listed By
Agency Name: Beycome Brokerage Realty LLC
Agency Phone: 8046565007
Shown By
Agent Name: Linda Strang
Agent Phone: (517) 546-5681
Agency Title: Griffith Realty

Estimate Your Payment
Estimated Payment
$ 940.54 per month $500.75 Principal & Interest $374.17 Property Tax $65.63 Homeowner's InsuranceChange Payment Information

IDX provided courtesy of Realcomp II Ltd.
©2021 Realcomp II Ltd. Shareholders
Privacy Policy / DMCA Notice / ADA Accessibility


This site is hosted, designed and copyright
© 1994 - 2026 by
Delta Media Group, Inc. -- Patent Pending --
234 N Elizabeth Street | MLS# 20261087705
This single family home located at 234 N Elizabeth Street , Marine, Mi 48039 is currently listed for sale with an asking price of $225,000. This property was built in 1950 and has 3 bedrooms and 1 full baths with 988 sq. ft. N Elizabeth Street is located in the T H E V I L L A G E O F M A R I N E subdivision within the EastChina school district. Search T H E V I L L A G E O F M A R I N E real estate on lastrang.griffithrealty.com today.