LindaStrang

BEDS4
BATHS2 full 1 partial
SQUARE FEET2,275
MLS#20261057280
STATUSPending
PROPERTY TYPEResidential - Single Family
SUBDIVISIONB R E T T O N P A R K S U B 2
SCHOOLTrenton
Property Description
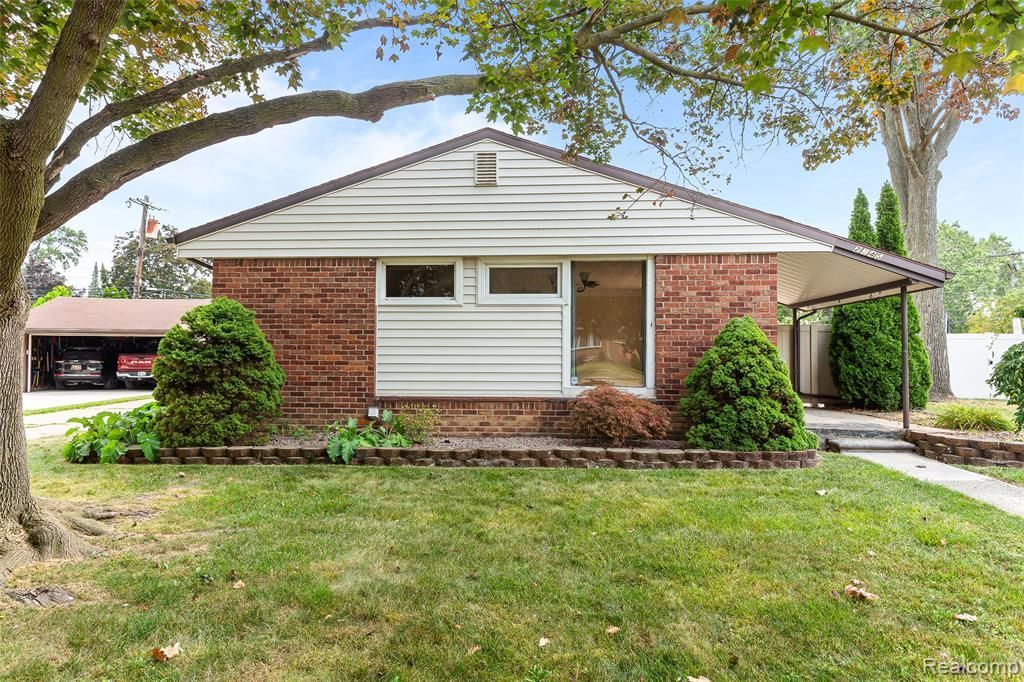
Solid brick ranch offering timeless curb appeal, a spacious layout, and inviting features throughout. The classic brick exterior, mature landscaping, and well-kept surroundings create an impressive first impression. Step inside to find beautiful hardwood flooring throughout the main level, featuring four bedrooms and two full bathrooms. The kitchen offers granite countertops, included appliances, and an open pony wall overlooking the dining area, creating a great flow for everyday living and entertaining. The finished basement adds even more versatility with a comfortable family room, built-in bar, bonus rooms, and glass block windows that provide natural light while maintaining privacy. A separate half bathroom area is already started with the toilet installed, allowing the next owner the opportunity to finish the space to their own preference.The backyard is a private oasis surrounded by mature tree-lined landscaping and tall spruce trees, offering peace and privacy. Enjoy the stamped concrete patio, perfect for outdoor entertaining or relaxing, along with the convenience of a spacious 2.5 car garage.A classic brick ranch with generous living space, a private backyard retreat, and features designed for comfortable everyday living. This house has everything you need to make it your new home
Property Features
Property Type: Residential - Single Family
Basement: Yes
Basement: Finished, Full
Cooling: Ceiling Fans, Central Air
Fenced: Yes
Garage: 2.5
Heating: Forced Air, Natural Gas
Home Style: Ranch
Lot Size: 0.20 Acres
Roof Type: Asphalt
Stories: 1.0
Taxes: $6,559
Year Built: 1955
Feature Descriptions
Appliances: Dishwasher, Disposal, Dryer, Free Standing Gas Oven, Free Standing Refrigerator, Microwave, Washer
Community Features: Sidewalks
Days on Site: 38
Exterior: Brick, Vinyl Siding
Fencing: Fenced
Lot Dimensions: 62X118
Other Structures: Sheds
Parcel#: 54007020182002
Parking: Twoand Half Car Garage, Detached, Electricityin Garage
Parking Notes: Twoand Half Car Garage, Detached, Electricityin Ga
Patio/Porch: Covered, Porch
Sewer: Public Sewer
Summer Tax: 4733
Water: Public
Winter Tax: 1826
Room Sizes
Primary Bedroom: 11 X 13
Bedroom: 9 X 10
Bath Full: 7 X 5
Living Room: 13 X 26
Bath Lav: 9 X 5
Dining Room: 7 X 7
Family Room: 13 X 26
Laundry: 9 X 9
Bonus Room: 9 X 5
Kitchen: 9 X 11
Local Schools
School District: Trenton
Listed By / Shown By
Listed By
Agency Name: Four Seasons Realty Dan Berry Group
Agency Phone: 7345611000
Shown By
Agent Name: Linda Strang
Agent Phone: (517) 546-5681
Agency Title: Griffith Realty

Estimate Your Payment
Estimated Payment
$ 1,271.55 per month $640.96 Principal & Interest $546.58 Property Tax $84.00 Homeowner's InsuranceChange Payment Information

IDX provided courtesy of Realcomp II Ltd.
©2021 Realcomp II Ltd. Shareholders
Privacy Policy / DMCA Notice / ADA Accessibility


This site is hosted, designed and copyright
© 1994 - 2026 by
Delta Media Group, Inc. -- Patent Pending --
2345 Middlefield Road | MLS# 20261057280
This single family home located at 2345 Middlefield Road, Trenton, Mi 48183 is currently listed for sale with an asking price of $288,000. This property was built in 1955 and has 4 bedrooms and 2 full and 1 partial baths with 2275 sq. ft. Middlefield Road is located in the B R E T T O N P A R K S U B 2 subdivision within the Trenton school district. Search B R E T T O N P A R K S U B 2 real estate on lastrang.griffithrealty.com today.