LindaStrang

BEDS2
BATHS1 full 1 partial
SQUARE FEET1,108
MLS#20261071166
STATUSActive
PROPERTY TYPEResidential - Condominium
SUBDIVISIONW E S T G R O V E C O N D O
SCHOOLWoodhaven
Property Description
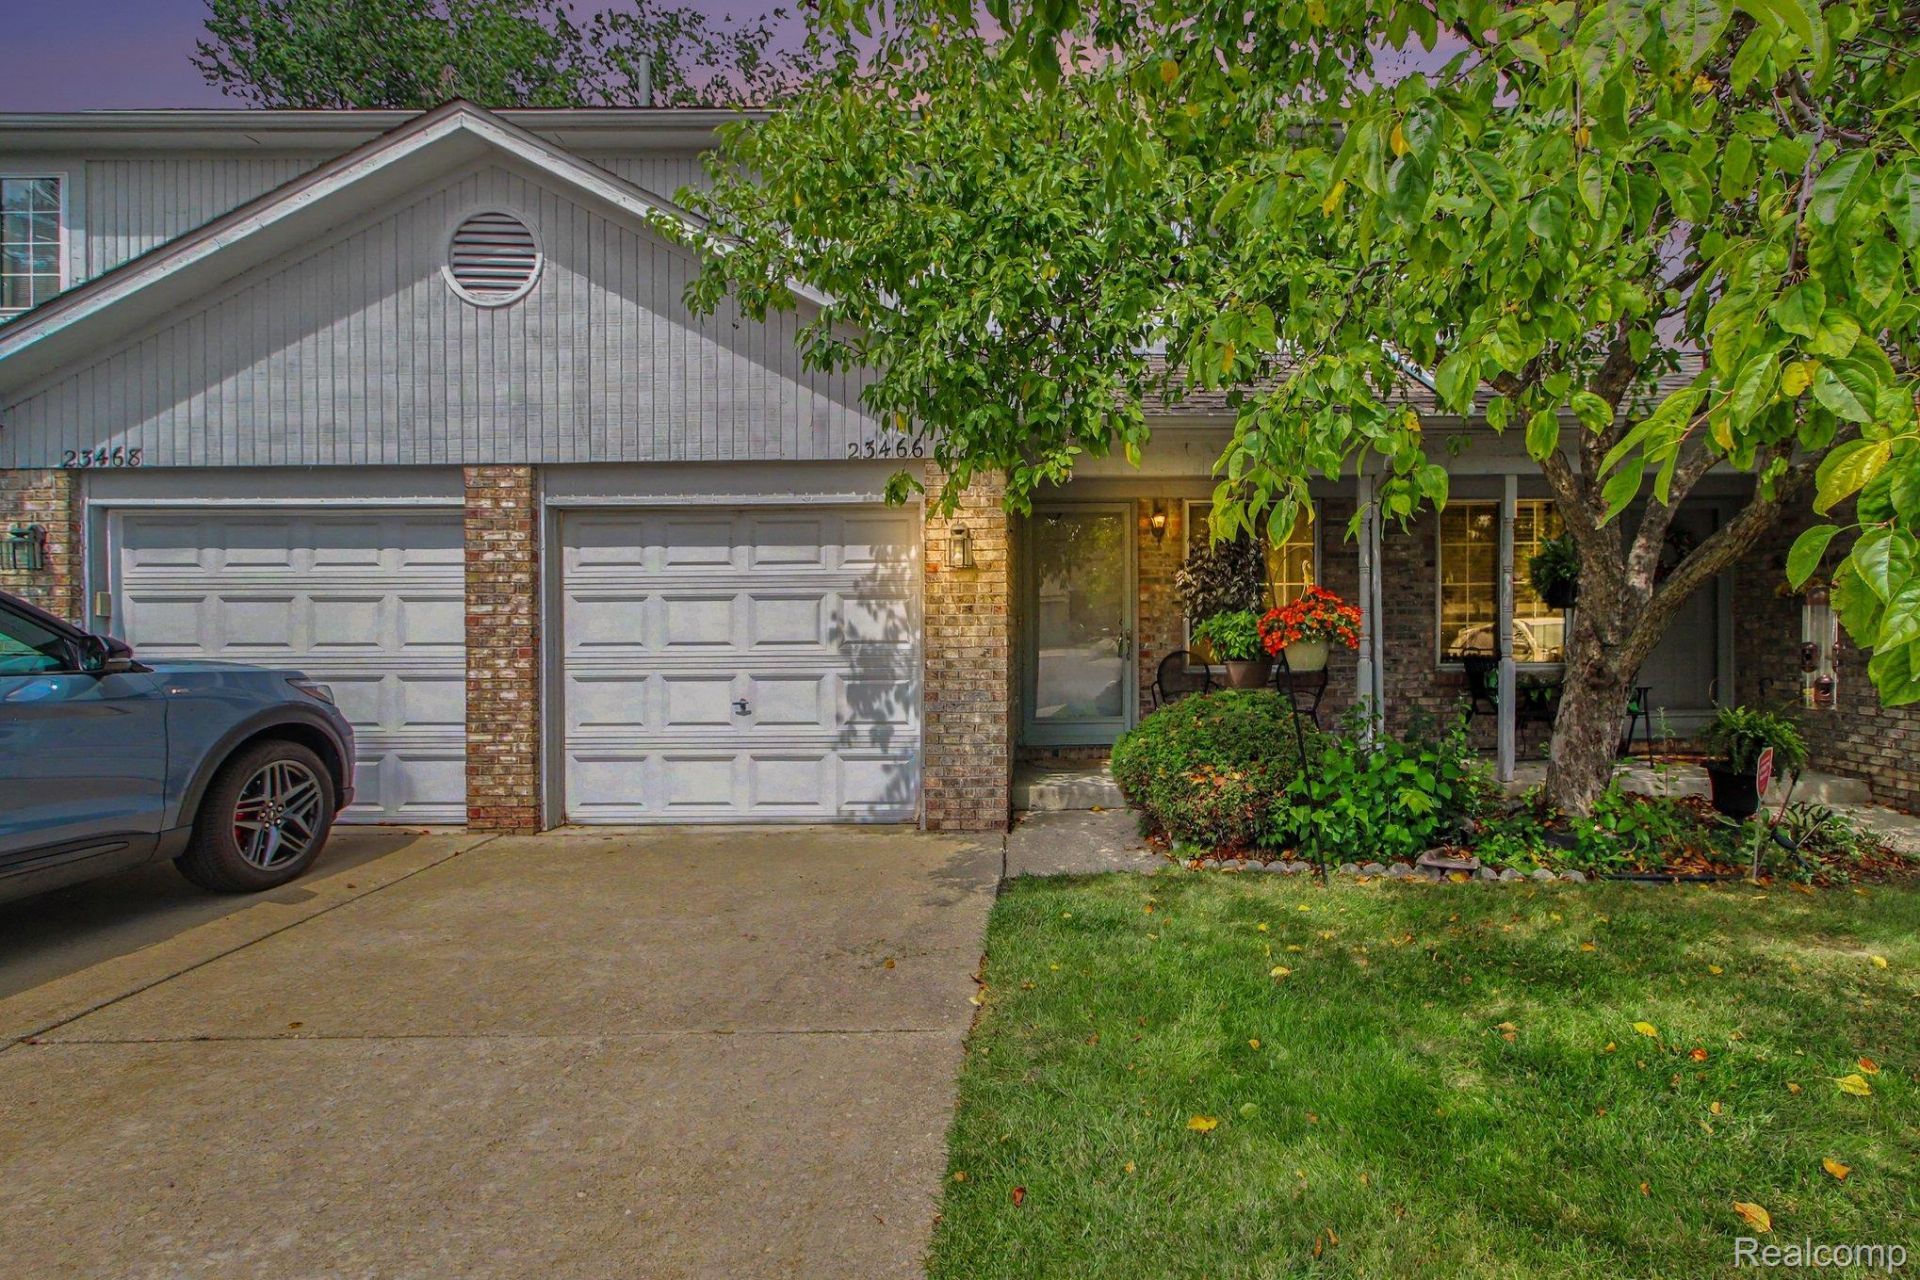
Welcome home to this spacious 2-bedroom, 1.5-bath Brownstown condo offering 1,108 sq. ft. of comfortable living space! Tucked away on a quiet cul-de-sac, this well-maintained home features a functional floor plan, convenient second-floor laundry, an attached 1-car garage, and a private rear deck perfect for relaxing or entertaining. Move-in ready with an excellent opportunity to personalize with your own cosmetic updates. Enjoy low association fees of just $150/month, including water! Conveniently located near Elizabeth Park, Henry Ford Hospital, shopping, dining, and major roadways. A solid, affordable home with great potential, move right in and make it your own!
Property Features
Property Type: Residential - Condominium
Cooling: Ceiling Fans, Central Air
Garage: 1 car attached
Heating: E N E R G Y S T A R Qualified Furnace Equipment, F
Home Style: Colonial
Stories: 2.0
Taxes: $1,650
Year Built: 1999
Feature Descriptions
Appliances: Dishwasher, Dryer, Free Standing Electric Range, Free Standing Refrigerator, Range Hood, Washer
Days on Site: 1
Exterior: Brick, Vinyl Siding
HOA Fee: 150/ Monthly
Laundry: Laundry Room
Parcel#: 70064020178000
Parking: One Car Garage, Attached
Parking Notes: One Car Garage, Attached
Patio/Porch: Deck, Porch
Pets Allowed: Yes
Sewer: Public Sewer
Summer Tax: 758
Water: Public
Winter Tax: 892
Room Sizes
Bath Lav: 6 X 6
Dining Room: 10 X 7
Kitchen: 16 X 6
Bedroom: 12 X 10
Laundry: 6 X 7
Living Room: 10 X 15
Bath Full: 9 X 5
Local Schools
School District: Woodhaven
Listed By / Shown By
Listed By
Agency Name: Berkshire Hathaway HomeServices Kee Realty
Agency Phone: 2486511200
Shown By
Agent Name: Linda Strang
Agent Phone: (517) 546-5681
Agency Title: Griffith Realty

Estimate Your Payment
Estimated Payment
$ 606.96 per month $415.07 Principal & Interest $137.50 Property Tax $54.40 Homeowner's InsuranceChange Payment Information

IDX provided courtesy of Realcomp II Ltd.
©2021 Realcomp II Ltd. Shareholders
Privacy Policy / DMCA Notice / ADA Accessibility


This site is hosted, designed and copyright
© 1994 - 2026 by
Delta Media Group, Inc. -- Patent Pending --
23466 Mahoney Court | MLS# 20261071166
This condo located at 23466 Mahoney Court , Brownstown Township, Mi 48183 is currently listed for sale with an asking price of $186,500. This property was built in 1999 and has 2 bedrooms and 1 full and 1 partial baths with 1108 sq. ft. Mahoney Court is located in the W E S T G R O V E C O N D O subdivision within the Woodhaven school district. Search W E S T G R O V E C O N D O real estate on lastrang.griffithrealty.com today.