LindaStrang

BEDS5
BATHS2 full 1 partial
SQUARE FEET4,036
MLS#20261078090
STATUSActive
PROPERTY TYPEResidential - Single Family
SCHOOLHuronValley
Property Description
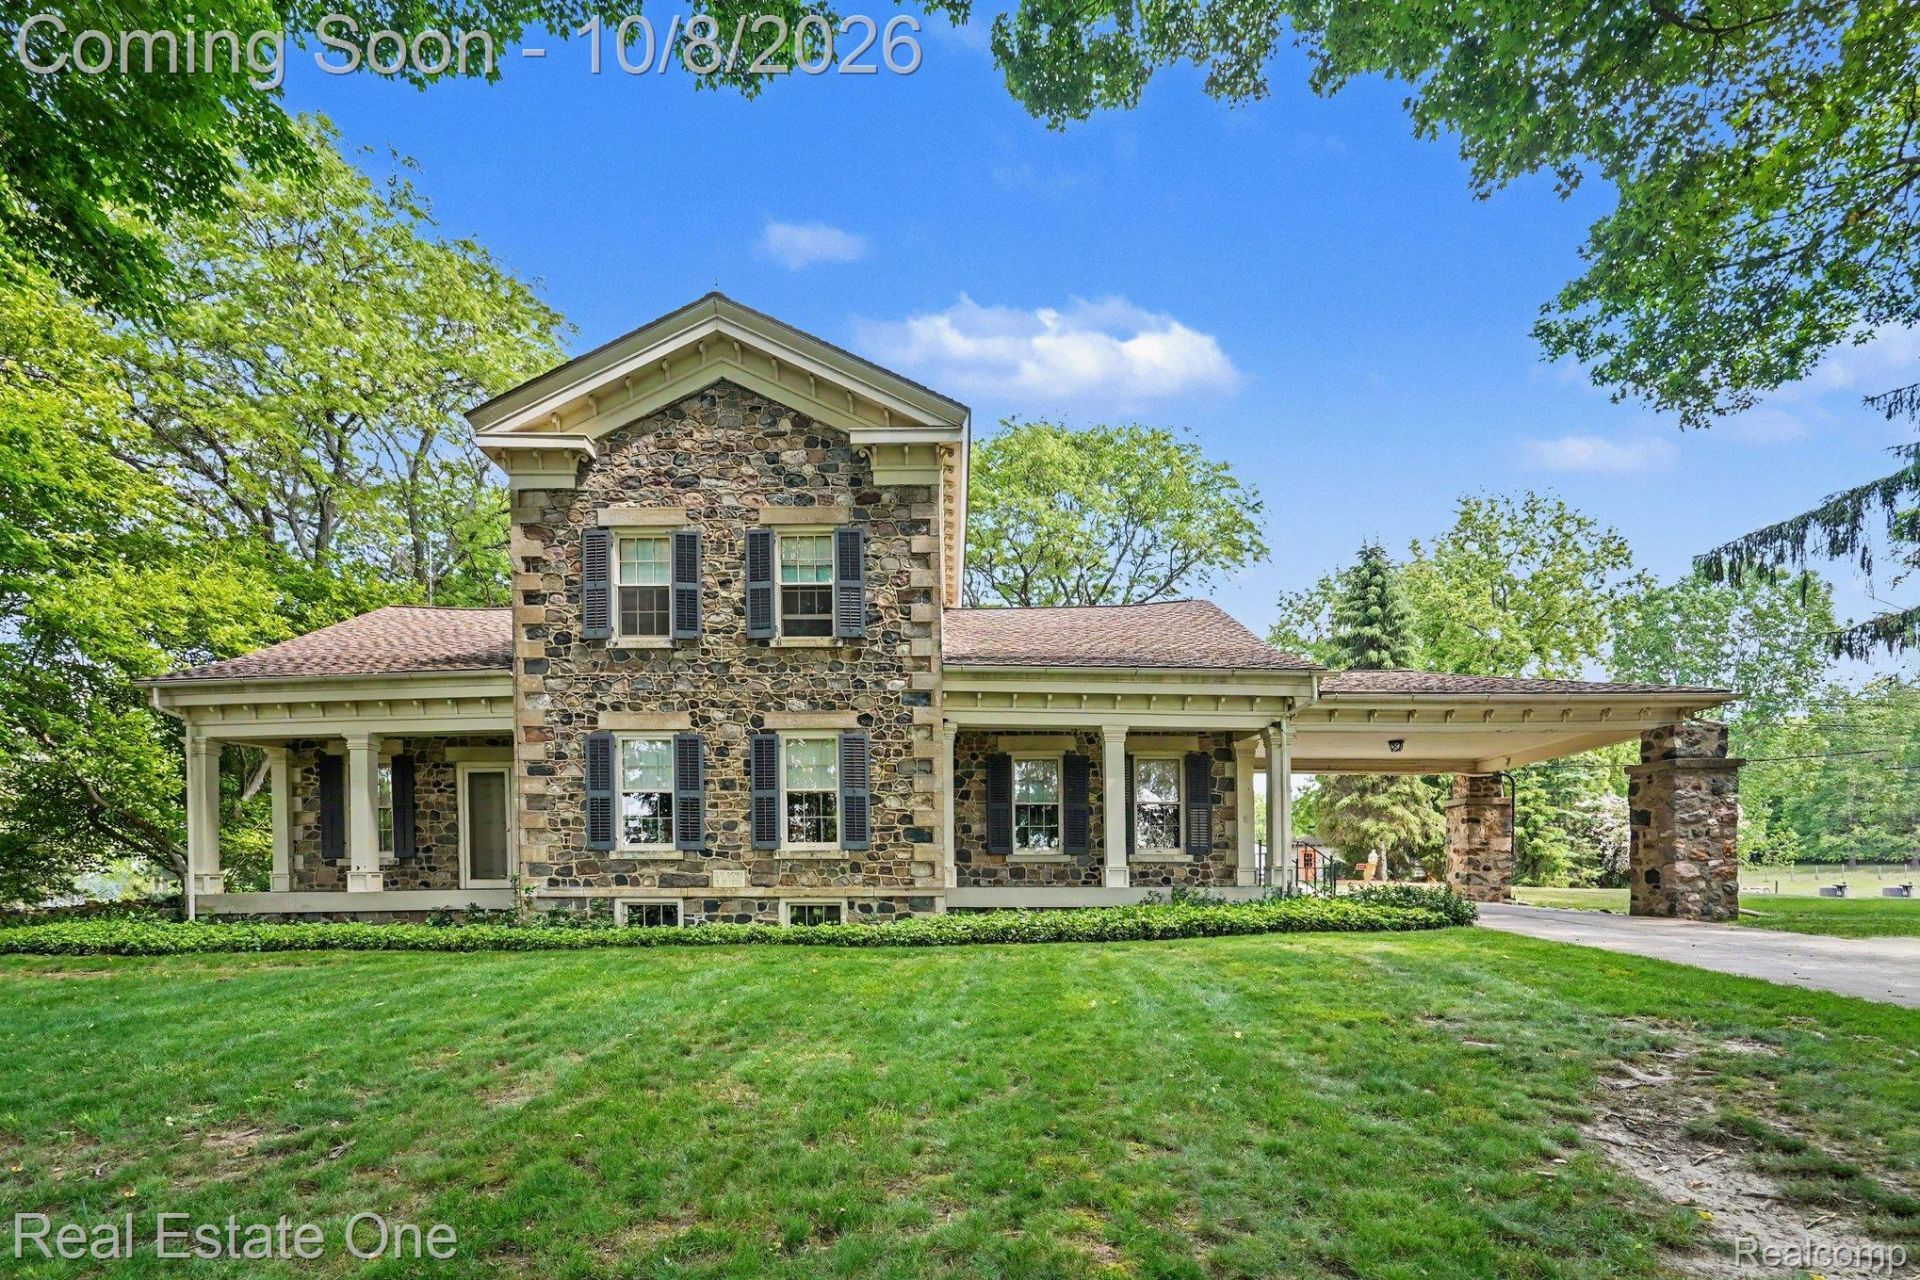
171 YEARS OF HISTORY. NEARLY 6 ACRES. 5 BEDROOMS. 2 BARNS. A FULL APARTMENT. AND A WHOLE LOT OF PERSONALITY! This approximately 4,000 sq. ft. stone farmhouse is anything but ordinary. A rare blend of historic charm & eclectic flair, this one-of-a-kind property is filled w/ character, entertaining spaces, outbuildings & endless possibilities. From the moment you arrive, the 2 covered porches, gothic door knocker & covered driveway offer a glimpse of what's inside. The spacious parlor features a beautiful stone fireplace & antique lighting, while the oversized dining room seats 12 plus some. The Pewabic-tiled butler's pantry is perfect for entertaining. The same tile adds a splash of color in the open kitchen to family room - the heart of the home, blending high-end appliances w/ funky flair. The custom copper hood is just one of many conversation pieces. A quirky hallway drinking fountain adds personality, while main-flr laundry offers convenience. The 4-season rm w/ mini-split is perfect for enjoying Michigan's changing seasons, while the indoor koi pond adds even more uniqueness. The upstairs primary is a true showstopper, featuring an ornately carved oak Victorian-style bed, oversized headboard & upholstered panels that make you feel like royalty. Hdwd flrs run t/o much of the home, complemented by slate flooring in the rear. Even the Michigan b'ment has charm w/ old iron gate entrance. Outside, nearly 6 acres offer 2 lg barns, fowl coops, a lg pasture & gardens. Create your dream hobby farm, homestead, garden or simply enjoy the room to roam. The loft-style apartment above the garage includes a kitchen, bath & living area-ideal for guests, a studio or rental opportunity. Stone farmhouse + acreage + barns + pasture + gardens + apartment = opportunity you simply don't find every day. If cookie-cutter isn't your style, this little slice of paradise may be exactly what you've been looking for. Come for the history. Stay for all the wonderfully unexpected details!
Property Features
Property Type: Residential - Single Family
Basement: Yes
Basement: Unfinished
Cooling: Ceiling Fans
Garage: 3.5
Heating: Baseboard, Hot Water, Natural Gas, Radiant
Home Style: Farmhouse, Gothic Revival, Historic
Lot Size: 5.90 Acres
Roof Type: Asphalt
Stories: 2.0
Taxes: $7,225
Year Built: 1855
Amenities
Lighting
Feature Descriptions
Appliances: Built In Gas Range, Convection Oven, Dishwasher, Dryer, Free Standing Refrigerator, Microwave, Range Hood, Stainless Steel Appliances, Washer
Days on Site: 22
Exterior: Stone, Vinyl Siding
Fencing: Fencing Allowed
Fireplace: Family Room, Living Room, Wood Burning, Wood Burning Stove
Laundry: Gas Dryer Hookup, Laundry Room, Washer Hookup
Lot: Farm
Lot Dimensions: 389x660x660x389
Other Structures: Barns, Dairy Barn, Hay Barn, Poultry Coop, Second Garage
Parcel#: 1129400018
Parking: One Car Garage, Twoand Half Car Garage, Detached, Driveway, Electricityin Garage, Garage Faces Front, Garage Door Opener, Garage Faces Side
Parking Notes: One Car Garage, Twoand Half Car Garage, Detached,
Patio/Porch: Covered, Patio, Porch
Pets Allowed: Yes
Security: Smoke Detectors
Sewer: Septic Tank
Summer Tax: 4826
Utilities: Above Ground Utilities
Water: Well
Winter Tax: 2399
Room Sizes
Family Room: 19 X 16
Four Season Room: 19 X 16
Kitchen: 18 X 13
Bedroom: 17 X 15
Living Room: 19 X 18
Dining Room: 24 X 15
Butlers Pantry: 8 X 7
Primary Bedroom: 15 X 14
Laundry: 7 X 9
Bath Lav: 8 X 4
Bath Full: 12 X 11
Bath Dual Entry: 12 X 6
Local Schools
School District: HuronValley
Listed By / Shown By
Listed By
Agency Name: Real Estate One-Milford
Agency Phone: 2486841065
Shown By
Agent Name: Linda Strang
Agent Phone: (517) 546-5681
Agency Title: Griffith Realty

Estimate Your Payment
Estimated Payment
$ 3,371.04 per month $2,448.12 Principal & Interest $602.08 Property Tax $320.83 Homeowner's InsuranceChange Payment Information

IDX provided courtesy of Realcomp II Ltd.
©2021 Realcomp II Ltd. Shareholders
Privacy Policy / DMCA Notice / ADA Accessibility


This site is hosted, designed and copyright
© 1994 - 2026 by
Delta Media Group, Inc. -- Patent Pending --
2360 Lone Tree Road | MLS# 20261078090
This single family home located at 2360 Lone Tree Road, Highland Township, Mi 48380 is currently listed for sale with an asking price of $1,100,000. This property was built in 1855 and has 5 bedrooms and 2 full and 1 partial baths with 4036 sq. ft. Lone Tree Road is located within the HuronValley school district. Search Highland Township real estate on lastrang.griffithrealty.com today.