LindaStrang

BEDS4
BATHS2 full 1 partial
SQUARE FEET2,300
MLS#20261063438
STATUSActive
PROPERTY TYPEResidential - Single Family
SUBDIVISIONB L A C K W O O D S F O R E S T G L E N S
SCHOOLSouthfieldPublicSchools
Property Description
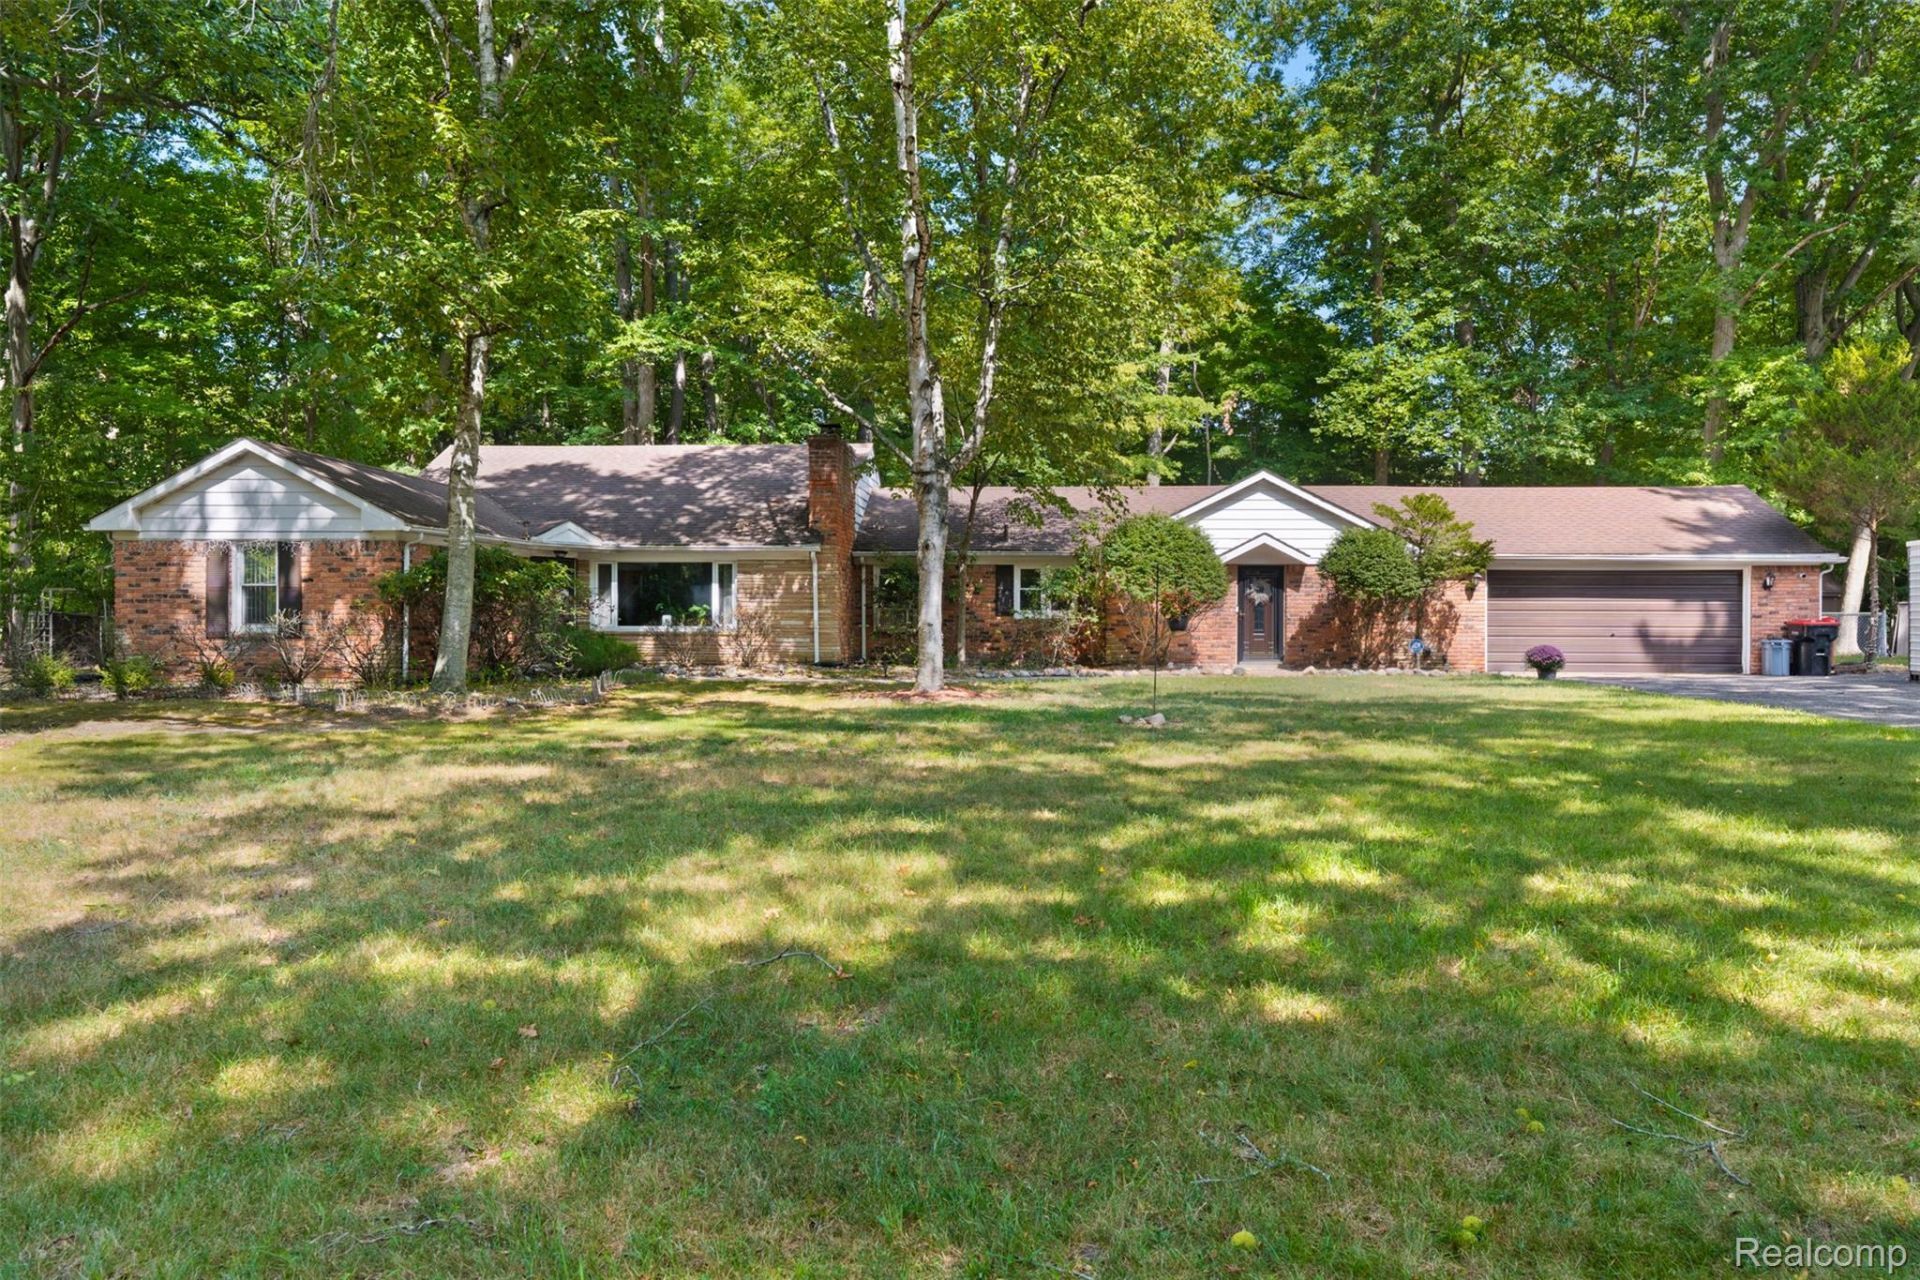
Step into this beautiful ranch home that perfectly blends elegance, comfort, and space. Featuring hardwood floors throughout, this home offers a bright and airy feel with a seamless flow from room to room. The stunning kitchen is a true centerpiece, showcasing rich cherry cabinets, marble flooring, and high end finishes that make it both stylish and functional. With four spacious bedrooms and 2.5 baths, including a private master suite with two closets, there's plenty of room for everyone to relax and unwind. Enjoy entertaining or cozy nights in the expansive media and great room, while the family room and back hallway feature imported Italian tile, adding a unique touch of sophistication. The bathrooms are beautifully appointed with granite shower walls, enhancing the home's luxurious feel. Situated on a generous 1 acre lot in a desirable neighborhood, this property offers a large fenced yard perfect for outdoor enjoyment. Recent updates include a new water heater (2025) and a Leaf water filtration system (2023), providing peace of mind and added value.
Property Features
Property Type: Residential - Single Family
Garage: 2 car attached
Heating: Hot Water, Natural Gas
Home Style: Ranch
Lot Size: 0.98 Acres
Roof Type: Asphalt
Stories: 1.0
Taxes: $9,702
Year Built: 1952
Feature Descriptions
Appliances: Dishwasher, Dryer, Microwave, Washer
Days on Site: 26
Exterior: Brick
Fireplace: Family Room
Lot Dimensions: 185X231
Parcel#: 2430426013
Parking: Two Car Garage, Attached
Parking Notes: Two Car Garage, Attached
Sewer: Septic Tank
Summer Tax: 8147
Water: Other
Winter Tax: 1555
Room Sizes
Bedroom: 13 X 11
Primary Bedroom: 19 X 16
Family Room: 20 X 14
Living Room: 17 X 17
Dining Room: 10 X 10
Kitchen: 16 X 11
Media Room: 22 X 14
Local Schools
School District: SouthfieldPublicSchools
Listed By / Shown By
Listed By
Agency Name: KW Domain
Agency Phone: 2485900800
Shown By
Agent Name: Linda Strang
Agent Phone: (517) 546-5681
Agency Title: Griffith Realty

Estimate Your Payment
Estimated Payment
$ 1,739.62 per month $823.24 Principal & Interest $808.50 Property Tax $107.89 Homeowner's InsuranceChange Payment Information

IDX provided courtesy of Realcomp II Ltd.
©2021 Realcomp II Ltd. Shareholders
Privacy Policy / DMCA Notice / ADA Accessibility


This site is hosted, designed and copyright
© 1994 - 2026 by
Delta Media Group, Inc. -- Patent Pending --
23640 Oak Glen Drive | MLS# 20261063438
This single family home located at 23640 Oak Glen Drive, Southfield, Mi 48033 is currently listed for sale with an asking price of $369,900. This property was built in 1952 and has 4 bedrooms and 2 full and 1 partial baths with 2300 sq. ft. Oak Glen Drive is located in the B L A C K W O O D S F O R E S T G L E N S subdivision within the SouthfieldPublicSchools school district. Search B L A C K W O O D S F O R E S T G L E N S real estate on lastrang.griffithrealty.com today.