LindaStrang

BEDS3
BATHS2 full 1 partial
SQUARE FEET1,574
MLS#20261070374
STATUSActive
PROPERTY TYPEResidential - Condominium
SUBDIVISIONB A R R I N G T O N C O V E O C C P N 929
SCHOOLLakeOrion
Property Description
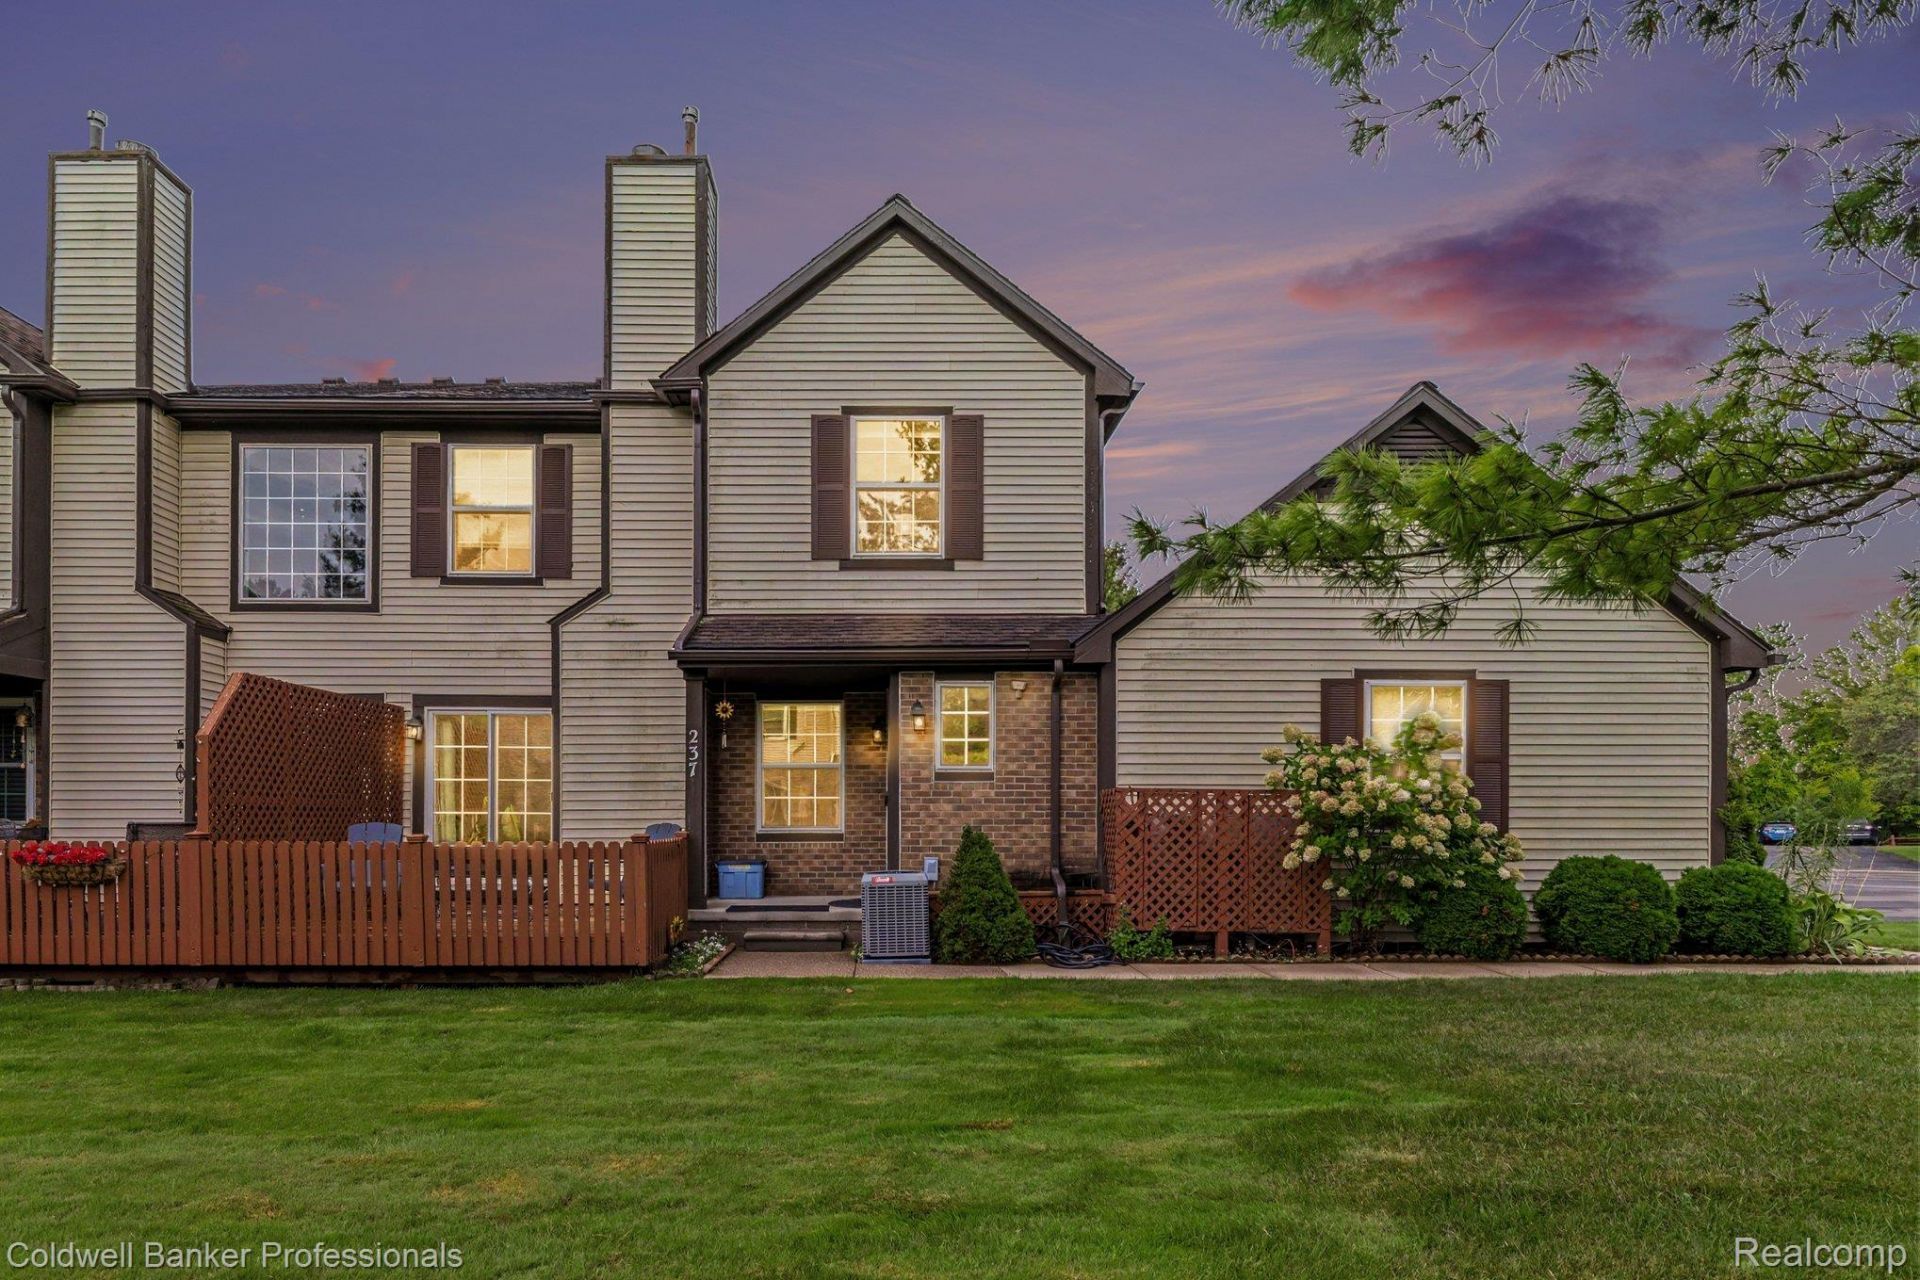
Welcome home to this beautifully updated 3-bedroom, 2.5-bath colonial in the desirable Barrington Cove Condos! Conveniently located near shopping, restaurants, and easy access to I-75, this move-in-ready home offers an impressive list of recent updates. Enjoy fresh paint and new flooring throughout, updated lighting and fixtures, new electrical outlets and switches, a new kitchen backsplash and stainless-steel hood fan, plus crown molding throughout much of the home. The inviting living room features a gas fireplace with a new surround and mantel, creating a warm and comfortable gathering space. A rare main-floor third bedroom adds tremendous flexibility for guests, a home office, or additional living space. Upstairs you'll find two additional bedrooms and baths. The full basement provides plenty of storage and includes the washer and dryer. Additional updates include a newer washer, dryer, A/C unit, and water heater. With three bedrooms-a rare find within the community-and extensive updates already completed, this Barrington Cove condo is truly move-in ready and a must-see!
Property Features
Property Type: Residential - Condominium
Basement: Unfinished
Basement: Yes
Garage: 2 car attached
Heating: Forced Air, Natural Gas
Home Style: Colonial
Roof Type: Asphalt
Stories: 2.0
Taxes: $4,222
Year Built: 1998
Amenities
High Speed Internet
Programmable Thermostat
Lighting
Feature Descriptions
Days on Site: 4
Exterior: Vinyl Siding
Fireplace: Family Room, Gas
HOA Fee: 375/ Monthly
Laundry: Gas Dryer Hookup, Washer Hookup
Parcel#: 0914326037
Parking: Two Car Garage, Attached, Direct Access, Electricityin Garage
Parking Notes: Two Car Garage, Attached, Direct Access, Electrici
Patio/Porch: Covered, Deck, Porch
Pets Allowed: Breed Restrictions, Yes
Security: Carbon Monoxide Detectors, Smoke Detectors
Sewer: Public Sewer
Summer Tax: 2832
Utilities: Cable Available
Water: Public
Winter Tax: 1390
Room Sizes
Bath Full: 8 X 3
Bath Lav: 5 X 3
Bedroom: 11 X 12
Living Room: 12 X 11
Dining Room: 11 X 11
Kitchen: 11 X 10
Local Schools
School District: LakeOrion
Listed By / Shown By
Listed By
Agency Name: Coldwell Banker Professionals
Agency Phone: 2486281900
Shown By
Agent Name: Linda Strang
Agent Phone: (517) 546-5681
Agency Title: Griffith Realty

Estimate Your Payment
Estimated Payment
$ 1,104.49 per month $665.44 Principal & Interest $351.83 Property Tax $87.21 Homeowner's InsuranceChange Payment Information

IDX provided courtesy of Realcomp II Ltd.
©2021 Realcomp II Ltd. Shareholders
Privacy Policy / DMCA Notice / ADA Accessibility


This site is hosted, designed and copyright
© 1994 - 2026 by
Delta Media Group, Inc. -- Patent Pending --
237 Barrington Circle | MLS# 20261070374
This condo located at 237 Barrington Circle, Orion Township, Mi 48360 is currently listed for sale with an asking price of $299,000. This property was built in 1998 and has 3 bedrooms and 2 full and 1 partial baths with 1574 sq. ft. Barrington Circle is located in the B A R R I N G T O N C O V E O C C P N 929 subdivision within the LakeOrion school district. Search B A R R I N G T O N C O V E O C C P N 929 real estate on lastrang.griffithrealty.com today.