LindaStrang

BEDS4
BATHS3 full 1 partial
SQUARE FEET4,804
MLS#20261068753
STATUSActive
PROPERTY TYPEResidential - Single Family
SUBDIVISIONT A N G L E W O O D G R E N E L E F E
SCHOOLSouthLyon
Property Description
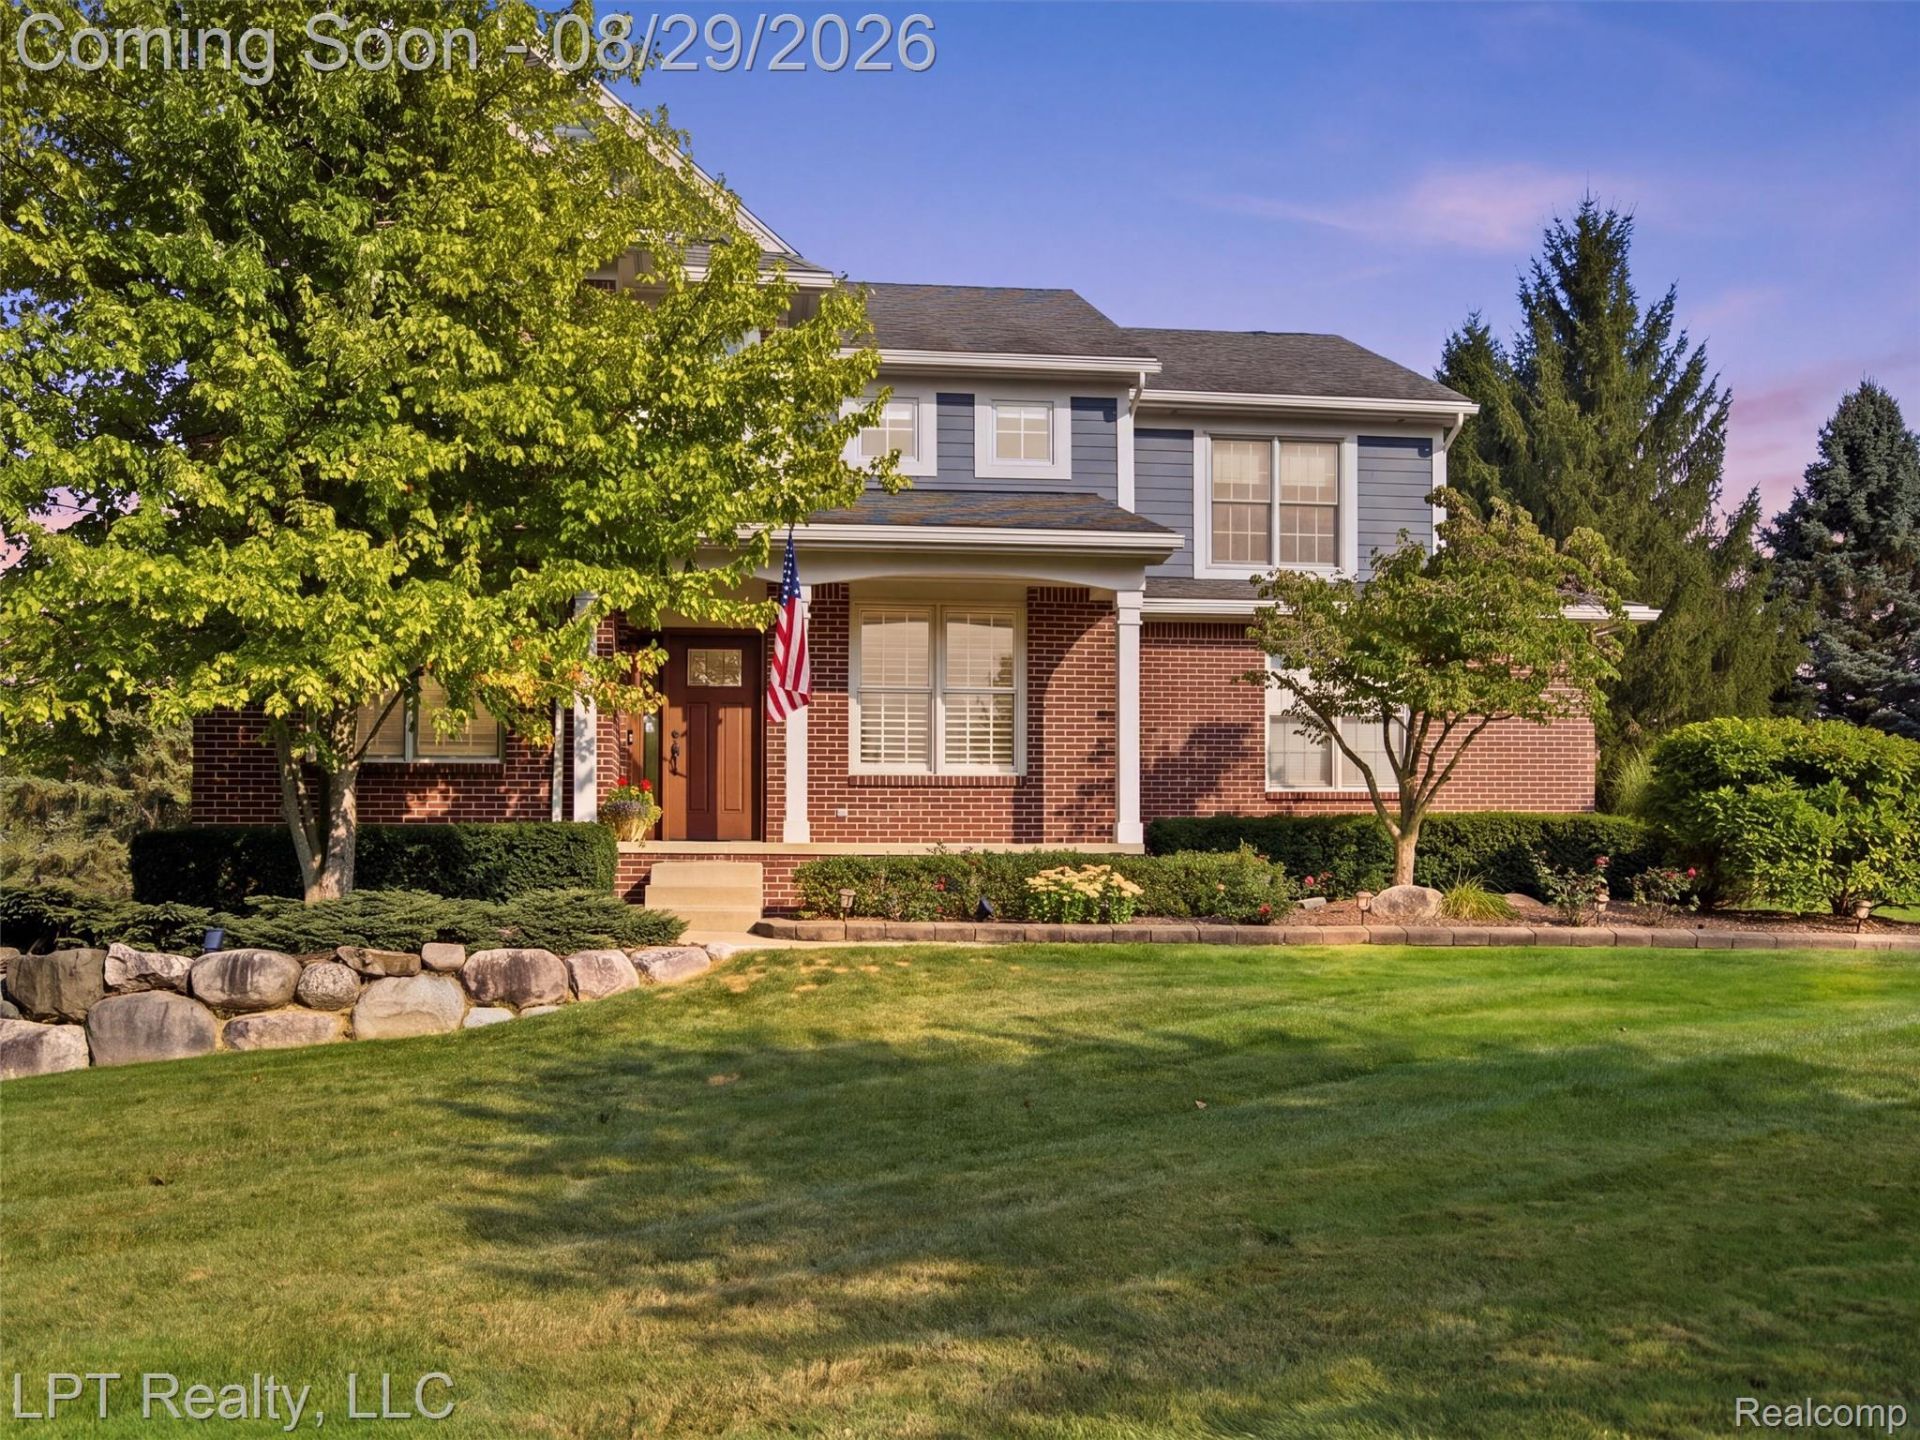
Welcome to this meticulously maintained 4-bedroom, 3-bathroom golf course home, thoughtfully designed for comfortable everyday living and effortless entertaining. Offering beautiful golf course views, quality upgrades, and exceptional attention to detail, this home is truly move-in ready.The spacious primary suite features a custom walk-in shower and generous walk-in closet, while all three bathrooms are enhanced with custom walk-in showers, blending style, comfort, and functionality throughout the home.The finished entertainer's basement provides an abundance of additional living space, perfect for movie nights, game days, gatherings, or relaxing with family and friends. A bonus bedroom adds valuable flexibility for guests, a home office, or other needs.Step outside to the peaceful covered patio overlooking the golf course, creating the perfect backdrop for morning coffee, evening relaxation, or entertaining while enjoying the serene surroundings.For added convenience and peace of mind, the home is equipped with a whole-house generator, providing reliable backup power when needed.Meticulously cared for and filled with thoughtful upgrades, this exceptional home combines quality, versatility, comfort, and tranquil golf course living. Don't miss the opportunity to make this beautiful property your own!
Property Features
Property Type: Residential - Single Family
Basement: Daylight, Finished
Basement: Yes
Garage: 2 car attached
Heating: Forced Air, Natural Gas
Home Style: Colonial
Lot Size: 0.62 Acres
Roof Type: Asphalt
Stories: 2.0
Taxes: $9,456
Year Built: 2001
Amenities
High Speed Internet
Wet Bar
Lighting
Feature Descriptions
Community Features: Golf
Days on Site: 9
Exterior: Brick, Wood Siding
Fireplace: Family Room, Gas
HOA Fee: 600/ Annually
Laundry: Laundry Room
Lot: On Golf Course, Sprinklers
Lot Dimensions: 120x219x227x120
Parcel#: 2126104017
Parking: Two Car Garage, Attached, Electricityin Garage
Parking Notes: Two Car Garage, Attached, Electricityin Garage
Patio/Porch: Covered, Patio, Porch
Pets Allowed: Yes
Security: Smoke Detectors
Sewer: Sewer At Street
Summer Tax: 5600
Utilities: Cable Available
Water: Well
Winter Tax: 3856
Room Sizes
Kitchen: 21 X 12
Family Room: 21 X 15
Library: 9 X 10
Dining Room: 11 X 10
Living Room: 16 X 17
Laundry: 7 X 5
Bath Lav: 5 X 5
Primary Bedroom: 19 X 18
Primary Bathroom: 11 X 10
Bedroom: 13 X 12
Bath Full: 9 X 11
Local Schools
School District: SouthLyon
Listed By / Shown By
Listed By
Agency Name: LPT Realty, LLC
Agency Phone: 8773662213
Shown By
Agent Name: Linda Strang
Agent Phone: (517) 546-5681
Agency Title: Griffith Realty

Estimate Your Payment
Estimated Payment
$ 2,673.41 per month $1,666.95 Principal & Interest $788.00 Property Tax $218.46 Homeowner's InsuranceChange Payment Information

IDX provided courtesy of Realcomp II Ltd.
©2021 Realcomp II Ltd. Shareholders
Privacy Policy / DMCA Notice / ADA Accessibility


This site is hosted, designed and copyright
© 1994 - 2026 by
Delta Media Group, Inc. -- Patent Pending --
23770 Spy Glass Hill N | MLS# 20261068753
This single family home located at 23770 Spy Glass Hill N, Lyon Township, Mi 48178 is currently listed for sale with an asking price of $749,000. This property was built in 2001 and has 4 bedrooms and 3 full and 1 partial baths with 4804 sq. ft. Spy Glass Hill N is located in the T A N G L E W O O D G R E N E L E F E subdivision within the SouthLyon school district. Search T A N G L E W O O D G R E N E L E F E real estate on lastrang.griffithrealty.com today.