LindaStrang

BEDS3
BATHS2 full
SQUARE FEET1,408
MLS#20261067529
STATUSActive
PROPERTY TYPEResidential - Single Family
SUBDIVISIONT H E E S T A T E S O F I R I S H F A R M S C O N D O
SCHOOLDavison
Property Description
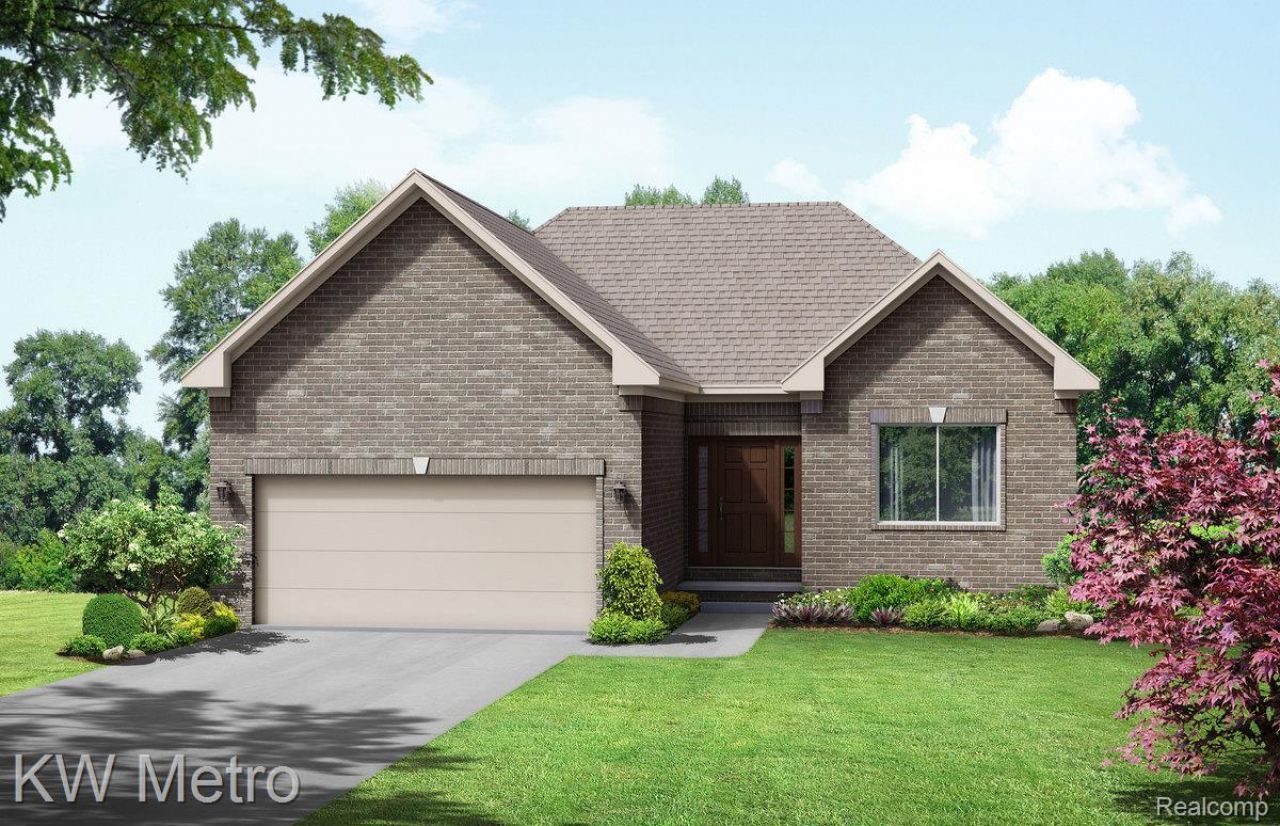
To Be Built - Your Personalized Brand New Home Worth The Wait! Perfect Three-Bedroom Ranch Home with One-Floor Living for Today's Lifestyle of Entertaiing Family & Friends. An Expansive Welcoming Foyer Leads to the Open Floor Plan of the Great Room, Breakfast Nook and Kitchen. The Latest & Greatest Features in the Kitchen include a Central Island with Bar Seating, Stainless Steel GE Appliances, Granite Countertops, 42 Tall Upper Cabinets and Luxury Vinyl Wood Plank Floors. Private Primary Bedroom Suite Features Designer Double Step Ceiling, Large Walk-In Closet and EnSuite Ceramic Tile Bath with Double Sink Vanity. Two More Bedrooms share an adjoining Ceramic Tile Bath. The Mud Room and Laundry with Luxury Vinyl Wood Plank Floors are conveniently located off the Two-Car Garage. Energy Efficiency is highlighted with the Central Air, Furnace, 50 Gallon Water Heater and Programmable Thermostat. Nothing Like A New Home with All the Warranties!Other Lots & Floorplans Available.
Property Features
Property Type: Residential - Single Family
Basement: Yes
Basement: Full, Unfinished
Cooling: Central Air, E N E R G Y S T A R Qualified A C Equ
Garage: 2 car attached
Heating: E N E R G Y S T A R Qualified Furnace Equipment, F
Home Style: Ranch
Lot Size: 0.29 Acres
Roof Type: Asphalt
Stories: 1.0
Taxes: $242
Year Built: 2026
Amenities
Entrance Foyer
High Speed Internet
Feature Descriptions
Appliances: Disposal, Energy Star Qualified Dishwasher, Free Standing Electric Range, Microwave, Plumbed For Ice Maker, Stainless Steel Appliances
Days on Site: 14
Exterior: Brick
HOA Fee: 269/ Annually
Laundry: Gas Dryer Hookup, Laundry Room, Washer Hookup
Lot: Corner Lot, Level
Lot Dimensions: 100x127
Parcel#: 0506601086
Parking: Two Car Garage, Attached, Driveway, Electricityin Garage, Garage Faces Front
Parking Notes: Two Car Garage, Attached, Driveway, Electricityin
Pets Allowed: Yes
Security: Carbon Monoxide Detectors, Smoke Detectors
Sewer: Public Sewer
Summer Tax: 28
Utilities: Cable Available
Water: Public
Winter Tax: 214
Room Sizes
Bedroom: 10 X 10
Bath Full: 9 X 5
Laundry: 7 X 4
Breakfast Nook Room: 12 X 12
Kitchen: 12 X 8
Great Room: 18 X 15
Mud Room: 11 X 5
Primary Bathroom: 10 X 6
Primary Bedroom: 14 X 11
Local Schools
School District: Davison
Listed By / Shown By
Listed By
Agency Name: KW Metro
Agency Phone: 2482883500
Shown By
Agent Name: Linda Strang
Agent Phone: (517) 546-5681
Agency Title: Griffith Realty

Estimate Your Payment
Estimated Payment
$ 900.95 per month $778.73 Principal & Interest $20.17 Property Tax $102.05 Homeowner's InsuranceChange Payment Information

IDX provided courtesy of Realcomp II Ltd.
©2021 Realcomp II Ltd. Shareholders
Privacy Policy / DMCA Notice / ADA Accessibility


This site is hosted, designed and copyright
© 1994 - 2026 by
Delta Media Group, Inc. -- Patent Pending --
2384 Mcclellan Boulevard | MLS# 20261067529
This single family home located at 2384 Mcclellan Boulevard , Davison Township, Mi 48423 is currently listed for sale with an asking price of $349,900. This property was built in 2026 and has 3 bedrooms and 2 full baths with 1408 sq. ft. Mcclellan Boulevard is located in the T H E E S T A T E S O F I R I S H F A R M S C O N D O subdivision within the Davison school district. Search T H E E S T A T E S O F I R I S H F A R M S C O N D O real estate on lastrang.griffithrealty.com today.