LindaStrang

BEDS4
BATHS3 full 1 partial
SQUARE FEET3,993
MLS#20261068587
STATUSActive
PROPERTY TYPEResidential - Single Family
SUBDIVISIONW O O D P O I N T E S U B 2
SCHOOLWoodhaven
Property Description
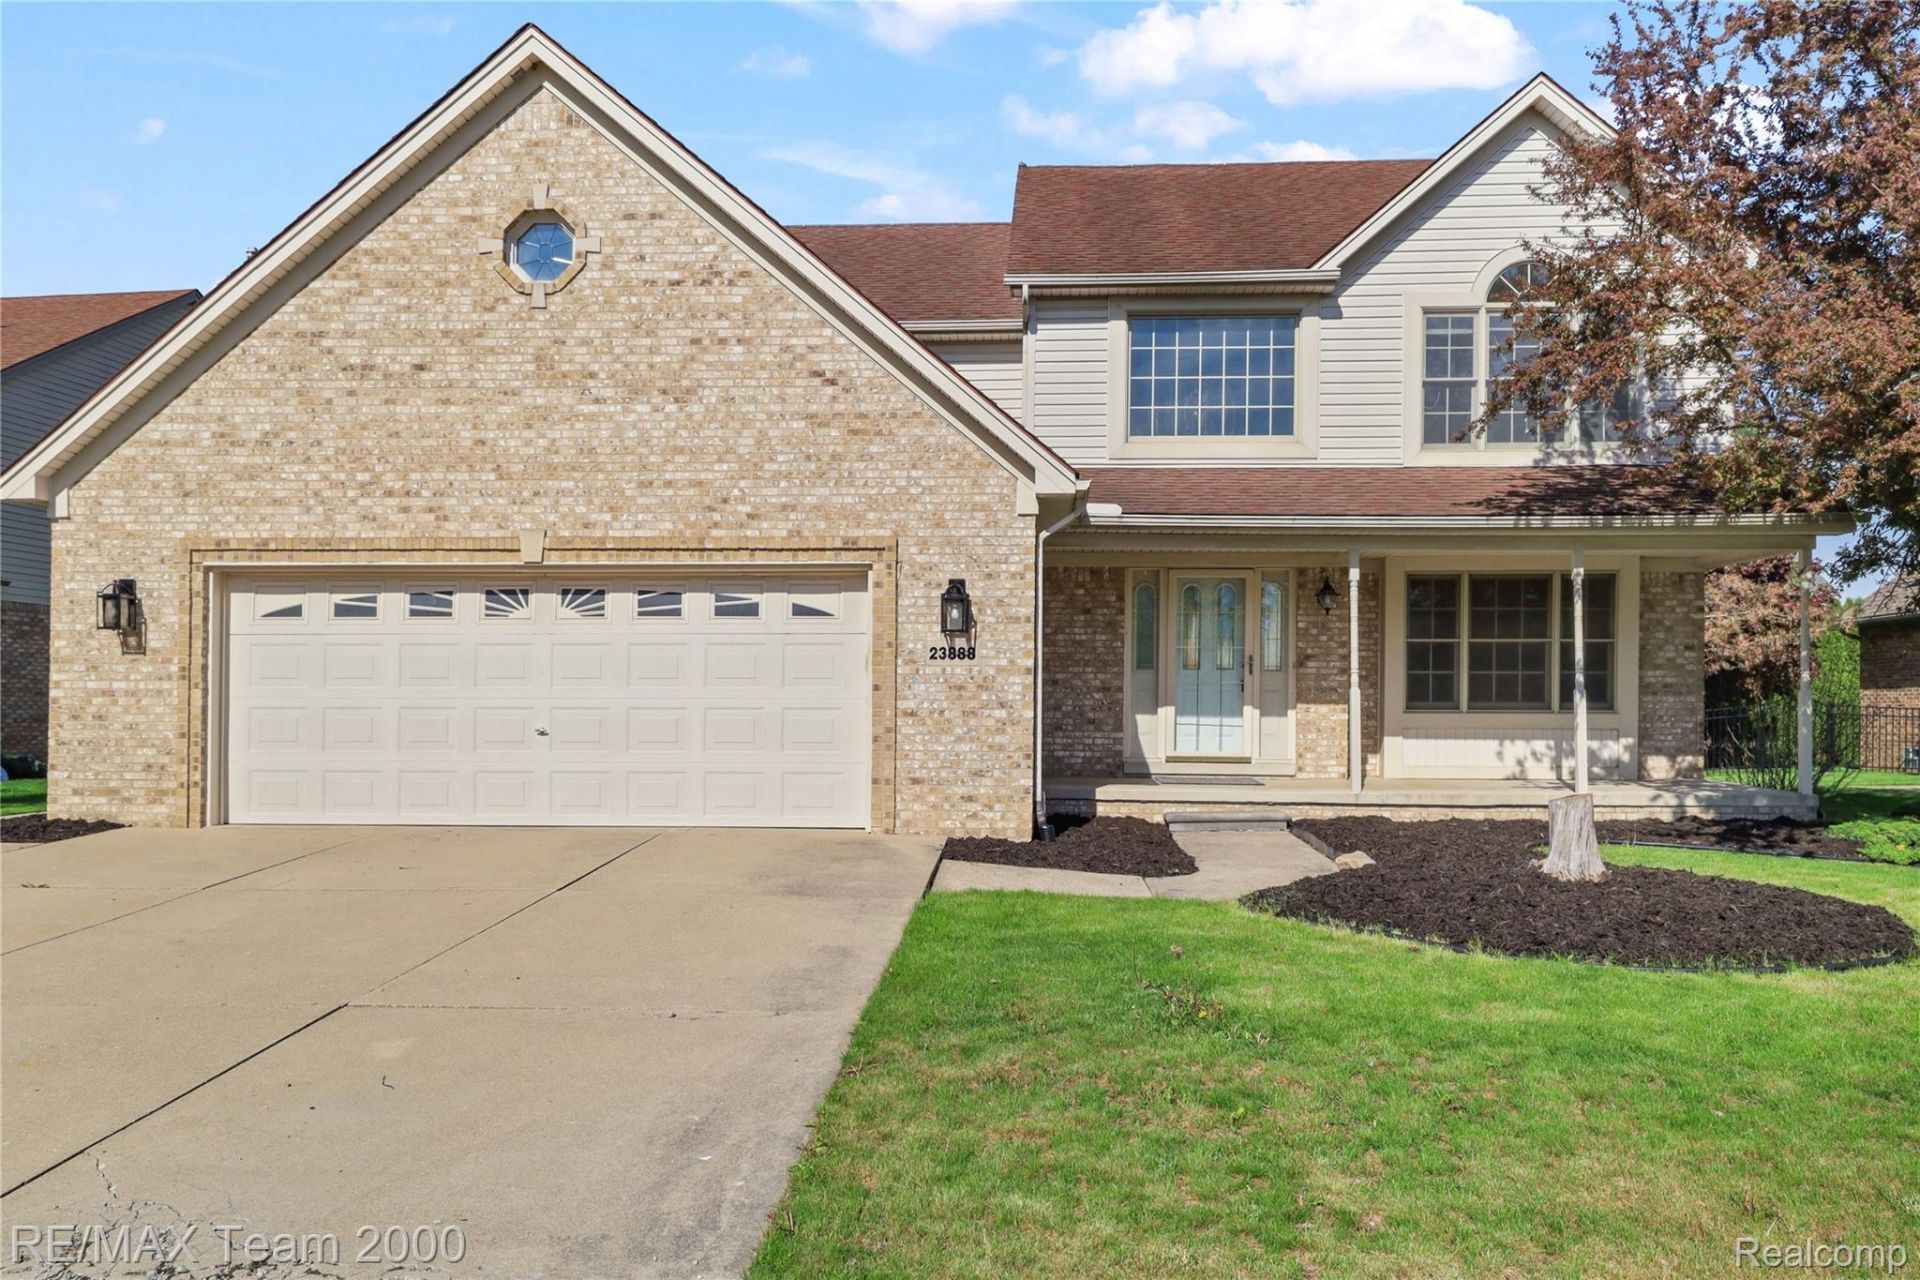
SITTING ON A 70X122 LOT IS THIS BEAUTIFUL COLONIAL IN WOODHAVEN! THIS HOME FEATURES 4 SPACIOUS BEDROOMS AND 3.5 BATHROOMS! A BRAND NEW MODERN KITCHEN WITH QUARTZ COUNTERTOPS AND STAINLESS STEEL APPLIANCES! PERFECT SIZE DINING ROOM WITH SLIDING DOORS LEADING TO BACKYARD! GOOD SIZED FAMILY ROOM AND LIVING ROOM WITH A NATURAL FIREPLACE! ENTRY LEVEL LAUNDRY ROOM! LARGE FINISHED BASEMENT WITH A FULL BATHROOM! QUARTZ COUNTERTOPS IN ALL BATHROOMS, BRAND NEW FLOORING THROUGHOUT HOME, BRAND NEW LIGHT FIXTURES, BRAND NEW PAINT, AND THE LIST GOES ON! SCHEDULE YOUR SHOWING TODAY, THIS HOME WILL NOT LAST! SELLER WILL PROVIDE CERTIFICATE OF OCCUPANCY AT CLOSING. ALL DATA IS APPROXIMATE.
Property Features
Property Type: Residential - Single Family
Basement: Finished
Basement: Yes
Cooling: Ceiling Fans, Central Air
Garage: 2.5 car attached
Heating: Forced Air, Natural Gas
Home Style: Colonial
Lot Size: 0.20 Acres
Stories: 2.0
Taxes: $15,609
Year Built: 1998
Feature Descriptions
Appliances: Dishwasher, Dryer, Free Standing Gas Oven, Free Standing Refrigerator, Microwave, Stainless Steel Appliances
Days on Site: 9
Exterior: Brick
Fireplace: Living Room
Lot Dimensions: 70X121.5
Parcel#: 59063040110000
Parking: Twoand Half Car Garage, Attached
Parking Notes: Twoand Half Car Garage, Attached
Patio/Porch: Patio, Porch
Sewer: Public Sewer
Summer Tax: 14009
Water: Public
Winter Tax: 1600
Room Sizes
Bedroom: 12 X 13
Primary Bedroom: 14 X 15
Kitchen: 20 X 18
Living Room: 12 X 15
Family Room: 16 X 18
Laundry: 8 X 6
Local Schools
School District: Woodhaven
Listed By / Shown By
Listed By
Agency Name: RE/MAX Team 2000
Agency Phone: 3135610900
Shown By
Agent Name: Linda Strang
Agent Phone: (517) 546-5681
Agency Title: Griffith Realty

Estimate Your Payment
Estimated Payment
$ 2,458.43 per month $1,023.54 Principal & Interest $1,300.75 Property Tax $134.14 Homeowner's InsuranceChange Payment Information

IDX provided courtesy of Realcomp II Ltd.
©2021 Realcomp II Ltd. Shareholders
Privacy Policy / DMCA Notice / ADA Accessibility


This site is hosted, designed and copyright
© 1994 - 2026 by
Delta Media Group, Inc. -- Patent Pending --
23888 Leighwood Drive | MLS# 20261068587
This single family home located at 23888 Leighwood Drive, Woodhaven, Mi 48183 is currently listed for sale with an asking price of $459,900. This property was built in 1998 and has 4 bedrooms and 3 full and 1 partial baths with 3993 sq. ft. Leighwood Drive is located in the W O O D P O I N T E S U B 2 subdivision within the Woodhaven school district. Search W O O D P O I N T E S U B 2 real estate on lastrang.griffithrealty.com today.