LindaStrang

BEDS4
BATHS2 full 1 partial
SQUARE FEET2,432
MLS#20261071319
STATUSActive
PROPERTY TYPEResidential - Single Family
SUBDIVISIONM I L L P O I N T E O F W E S T L A N D
SCHOOLWayneWestland
Property Description
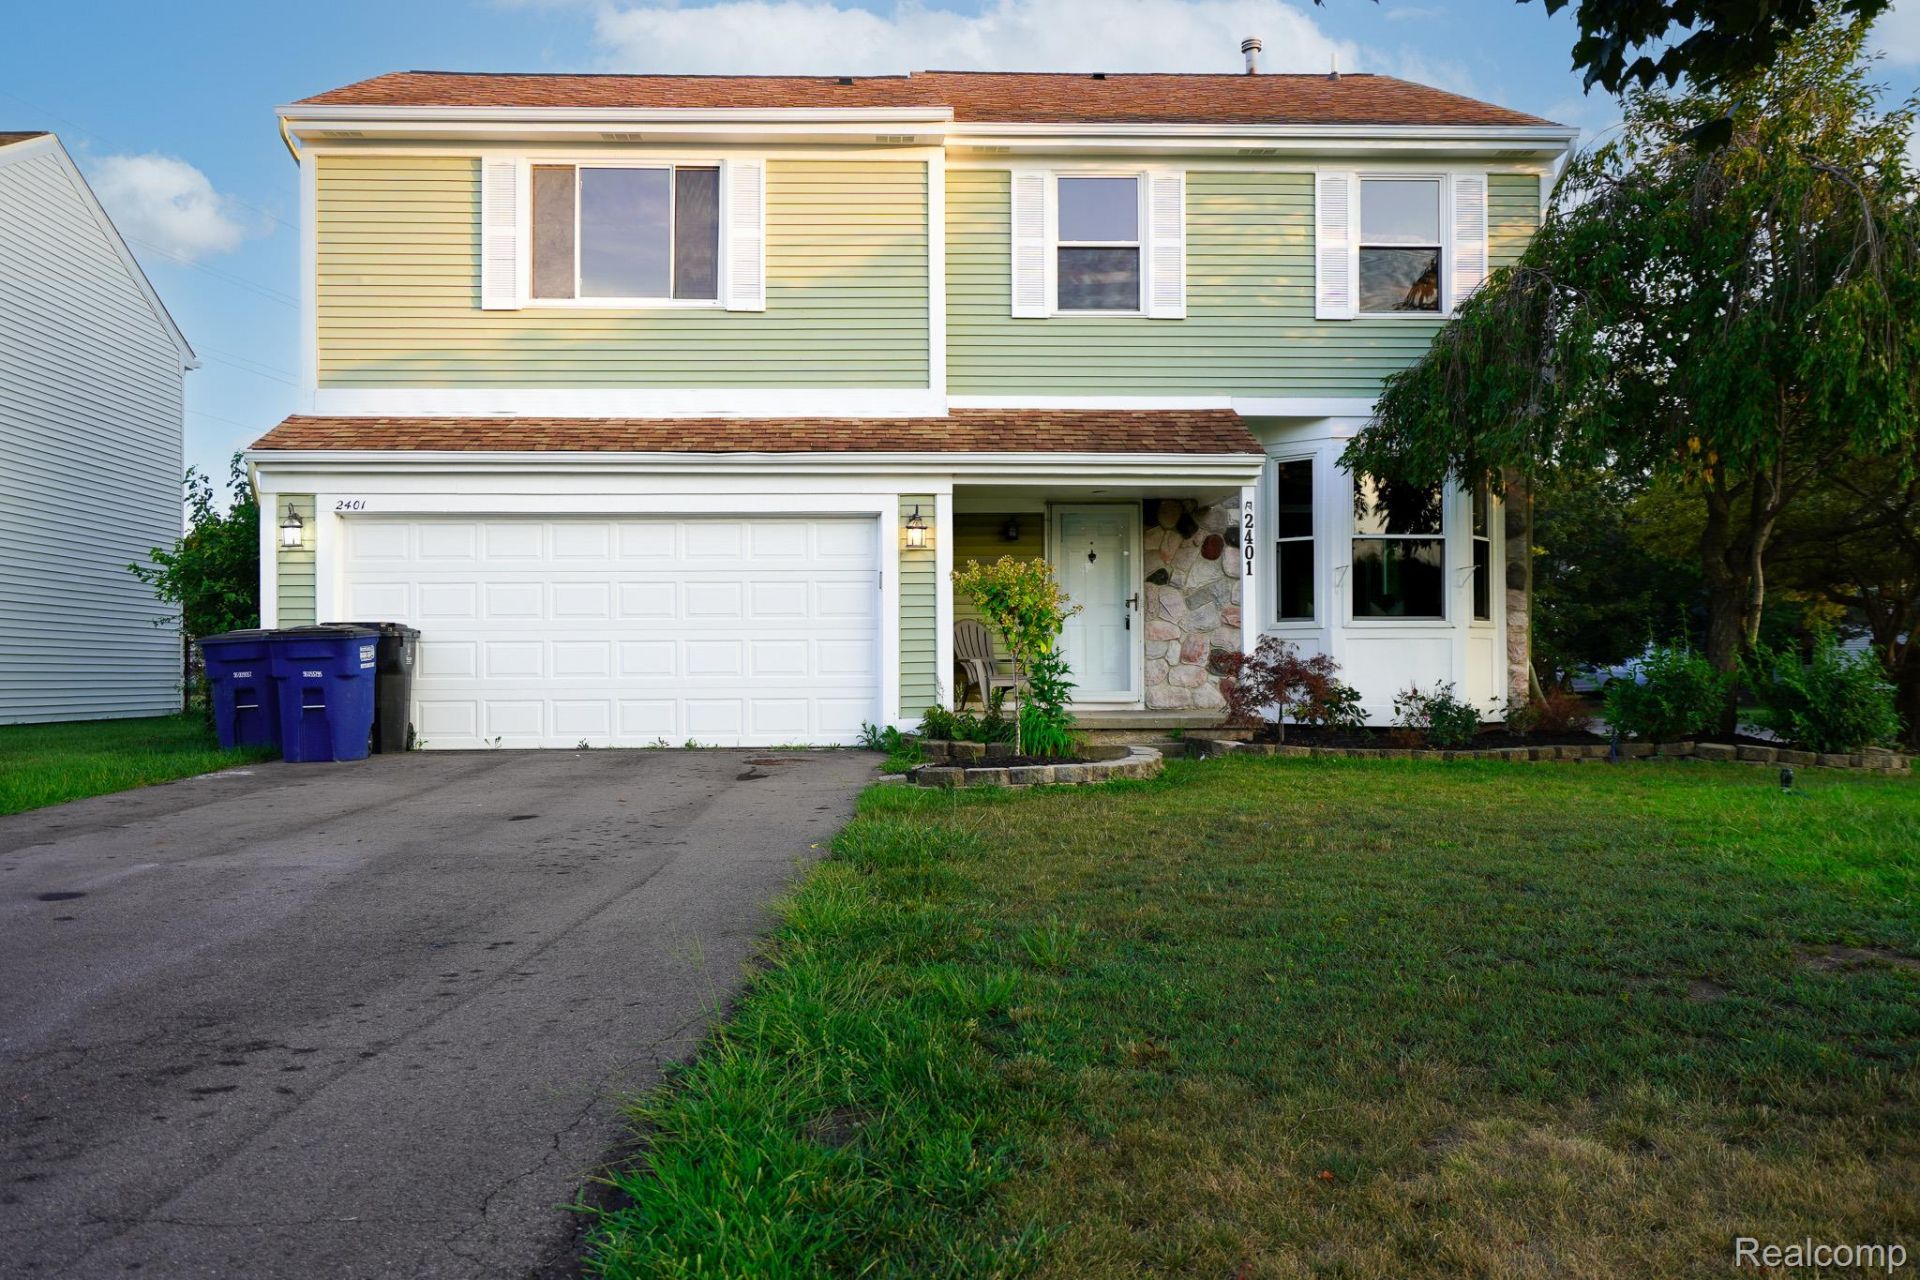
Freshly renovated 4 bed 2.5 bath colonial in a great private sub. Kitchen features new whte Shaker style cabinets, granite counters, undermount stainless steel sink, a full set of included new stainless steel appliances and a pantry closet. Breakfast area with doorwall to rebuilt deck with new iron railings and fenced yard. Bayed living room. Step down studio ceiling family room with gas insert fireplace. Remodeled half bath. Upper bathes feature new vanities, tops, tub and shower tile surrounds with glass tile accent strips, new floors and new fixtures. all bedrooms have studio ceilings and new carpet. Primary bedroom suite has triple closets and private shower bath. One large secondary bedroom has walkin closet and private entrance to main bath. Beautiful finished basement features drywall walls & ceiling, recessed lights and new carpet Newer 90+ furnace, central air and new 90+ HWH. This is a detached condo...bylaws and financials are in documents/disclosures. Insurance and grounds maintenance refers to commons areas only. One dog or one cat allowed unless approved otherwise by association. Seller will provide a Certificate of Occupancy for closing. Owner is a licensed broker in the state of Michigan.
Property Features
Property Type: Residential - Single Family
Basement: Yes
Basement: Finished
Cooling: Central Air
Fenced: Yes
Garage: 2 car attached
Heating: Forced Air, High Efficiency Sealed Combustion, Nat
Home Style: Colonial
Lot Size: 0.21 Acres
Stories: 2.0
Taxes: $6,761
Year Built: 1991
Feature Descriptions
Appliances: Dishwasher, Free Standing Gas Range, Free Standing Refrigerator, Microwave, Stainless Steel Appliances
Days on Site: 1
Exterior: Vinyl Siding
Fencing: Back Yard, Fenced
Fireplace: Family Room, Gas
HOA Fee: 48/ Monthly
Lot Dimensions: 70X132
Parcel#: 56078040184000
Parking: Two Car Garage, Attached, Electricityin Garage, Garage Door Opener
Parking Notes: Two Car Garage, Attached, Electricityin Garage, Ga
Patio/Porch: Deck
Sewer: Public Sewer
Summer Tax: 5041
Water: Public
Winter Tax: 1720
Room Sizes
Living Room: 19 X 12
Family Room: 19 X 12
Kitchen: 12 X 9
Breakfast Nook Room: 9 X 9
Bedroom: 14 X 11
Primary Bedroom: 16 X 15
Local Schools
School District: WayneWestland
Listed By / Shown By
Listed By
Agency Name: John Graham Realty, LLC
Agency Phone: 5867994700
Shown By
Agent Name: Linda Strang
Agent Phone: (517) 546-5681
Agency Title: Griffith Realty

Estimate Your Payment
Estimated Payment
$ 1,330.92 per month $678.58 Principal & Interest $563.42 Property Tax $88.93 Homeowner's InsuranceChange Payment Information

IDX provided courtesy of Realcomp II Ltd.
©2021 Realcomp II Ltd. Shareholders
Privacy Policy / DMCA Notice / ADA Accessibility


This site is hosted, designed and copyright
© 1994 - 2026 by
Delta Media Group, Inc. -- Patent Pending --
2401 Hawley Boulevard | MLS# 20261071319
This single family home located at 2401 Hawley Boulevard , Westland, Mi 48186 is currently listed for sale with an asking price of $304,900. This property was built in 1991 and has 4 bedrooms and 2 full and 1 partial baths with 2432 sq. ft. Hawley Boulevard is located in the M I L L P O I N T E O F W E S T L A N D subdivision within the WayneWestland school district. Search M I L L P O I N T E O F W E S T L A N D real estate on lastrang.griffithrealty.com today.