LindaStrang

BEDS2
BATHS1 full 1 partial
SQUARE FEET1,376
MLS#20261057402
STATUSPending
PROPERTY TYPEResidential - Condominium
SUBDIVISIONR E P L A T 2 O F W A Y N E C O U N T Y C O N D O S U B P L A N 635
SCHOOLWoodhaven
Property Description
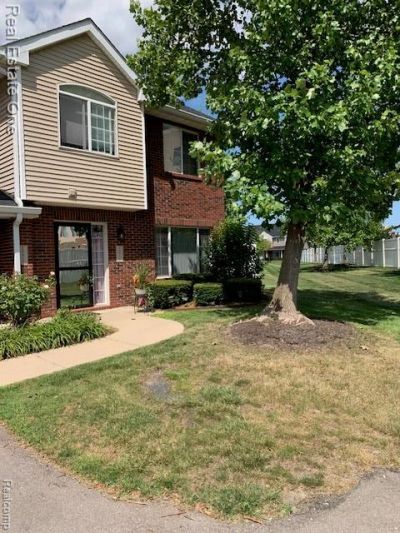
Beautifully maintained and spacious, this 2-bedroom end-unit condo is ready for its new owner. Bright and airy, it's filled with natural light from every angle. Both bedrooms are generously sized, with the primary featuring a walk-in closet and there's an additional large closet space on the second floor. The HWT was replaced in '25, while appliances, flooring, and fresh professional paint were updated in '22 and community roads and roofs in '24. Outside, enjoy an attached one-car garage with direct access as well as driveway parking and additional parking next to the beautiful pond for your guests, a private secluded patio and lush landscaping with mature trees throughout the community. Conveniently located near parks, shopping, restaurants, and freeways, everything you need is just minutes away. And the seller will provide the certificate of occupancy!
Property Features
Property Type: Residential - Condominium
Cooling: Ceiling Fans, Central Air
Garage: 1 car attached
Heating: Forced Air, Natural Gas
Home Style: Townhouse
Roof Type: Asphalt
Stories: 2.0
Taxes: $4,012
Year Built: 2006
Amenities
Grounds Maintenance
Lighting
Private Entrance
Feature Descriptions
Appliances: Dishwasher, Dryer, Free Standing Electric Oven, Free Standing Refrigerator, Microwave, Washer
Days on Site: 42
Exterior: Aluminum Siding, Brick
HOA Fee: 250/ Monthly
Parcel#: 59046090143000
Parking: One Car Garage, Attached
Parking Notes: One Car Garage, Attached
Patio/Porch: Patio
Pets Allowed: Call, Yes
Sewer: Public Sewer
Summer Tax: 3568
Water: Public
Winter Tax: 444
Room Sizes
Living Room: 16 X 15
Kitchen: 10 X 8
Dining Room: 9 X 9
Primary Bedroom: 16 X 12
Bedroom: 15 X 10
Bath Lav: 5 X 7
Primary Bathroom: 5 X 9
Local Schools
School District: Woodhaven
Listed By / Shown By
Listed By
Agency Name: Real Estate One-Southgate
Agency Phone: 7342845400
Shown By
Agent Name: Linda Strang
Agent Phone: (517) 546-5681
Agency Title: Griffith Realty

Estimate Your Payment
Estimated Payment
$ 812.36 per month $422.64 Principal & Interest $334.33 Property Tax $55.39 Homeowner's InsuranceChange Payment Information

IDX provided courtesy of Realcomp II Ltd.
©2021 Realcomp II Ltd. Shareholders
Privacy Policy / DMCA Notice / ADA Accessibility


This site is hosted, designed and copyright
© 1994 - 2026 by
Delta Media Group, Inc. -- Patent Pending --
24015 Fairlane Boulevard | MLS# 20261057402
This condo located at 24015 Fairlane Boulevard, Woodhaven, Mi 48183 is currently listed for sale with an asking price of $189,900. This property was built in 2006 and has 2 bedrooms and 1 full and 1 partial baths with 1376 sq. ft. Fairlane Boulevard is located in the R E P L A T 2 O F W A Y N E C O U N T Y C O N D O S U B P L A N 635 subdivision within the Woodhaven school district. Search R E P L A T 2 O F W A Y N E C O U N T Y C O N D O S U B P L A N 635 real estate on lastrang.griffithrealty.com today.