LindaStrang

BEDS3
BATHS2 full
SQUARE FEET2,228
MLS#20261070030
STATUSPending
PROPERTY TYPEResidential - Single Family
SUBDIVISIONM E L V I N D A L E P A R K S U B- M E L V I N D A L E
SCHOOLMelvindaleAllenPk
Property Description
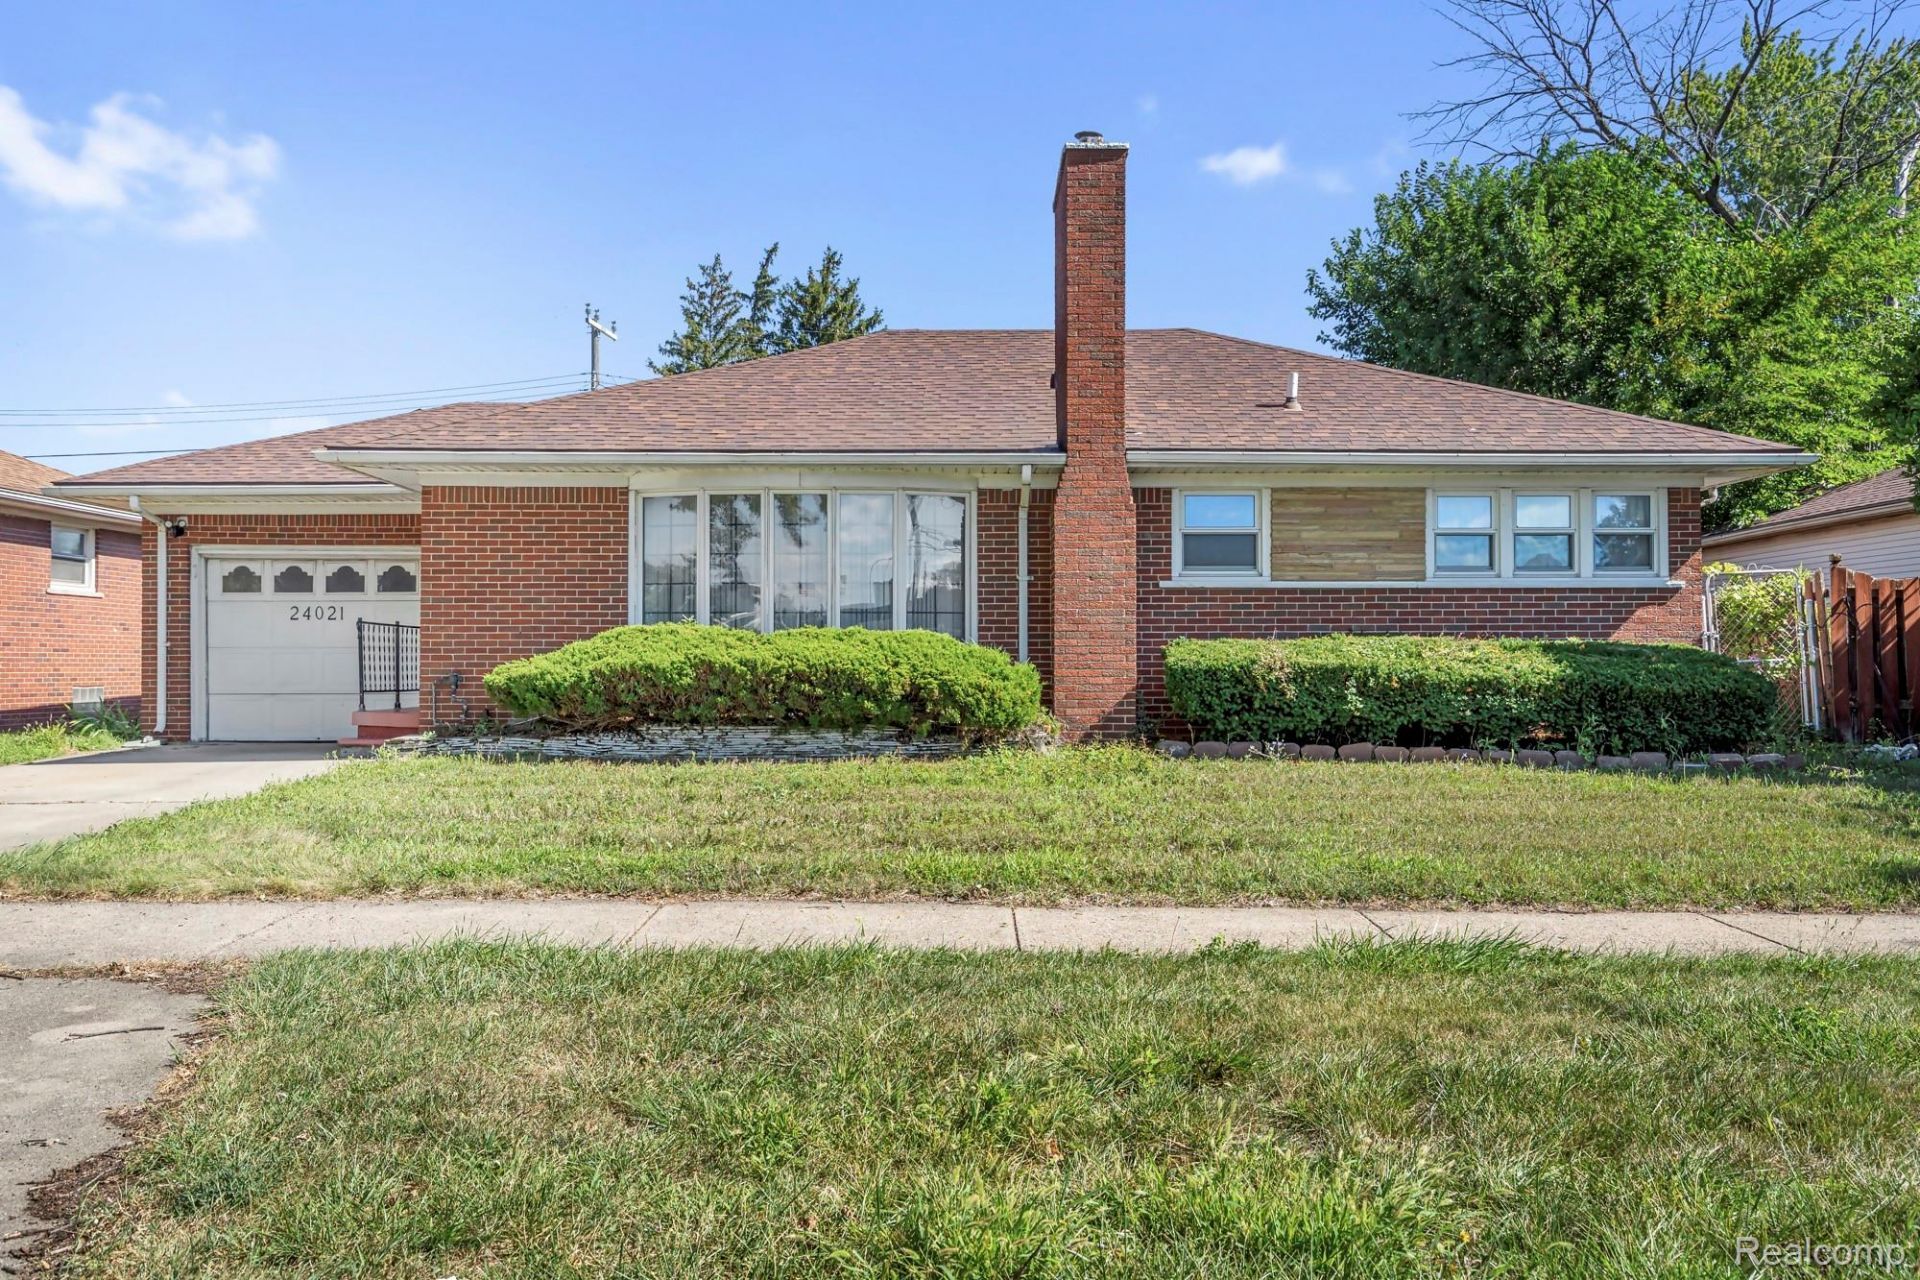
Welcome Home! This spacious 1,360 sf, 3 bedroom, 2 bath brick ranch offers plenty of room and potential, featuring a nicely finished basement with a second kitchen and a 1-car attached garage. Inside, you'll find an inviting living room filled with natural light, a huge, cozy family room perfect for entertaining or family gatherings, and a large eat-in kitchen with plenty of cabinets and counter space, a charming garden window, and all appliances included. The main floor also features a ceramic bath and three good-sized bedrooms. The finished basement provides additional living space, a full bath, and plenty of storage. Outside, enjoy relaxing or entertaining on the paver patio overlooking the fenced backyard. Updates include a hot water tank in 2024, and a new roof in 2015. Schedule your showing today and discover all the possibilities this home has to offer!
Property Features
Property Type: Residential - Single Family
Basement: Finished
Basement: Yes
Cooling: Central Air
Fenced: Yes
Garage: 1 car attached
Heating: Forced Air, Natural Gas
Home Style: Ranch
Lot Size: 0.17 Acres
Roof Type: Asphalt
Stories: 1.0
Taxes: $3,092
Year Built: 1952
Amenities
Programmable Thermostat
Lighting
Feature Descriptions
Appliances: Dishwasher, Disposal, Dryer, Free Standing Electric Range, Free Standing Refrigerator, Washer
Community Features: Sidewalks
Days on Site: 4
Exterior: Brick
Fencing: Back Yard, Fenced
Lot Dimensions: 66 x 110
Parcel#: 47011010009300
Parking: One Car Garage, Attached, Electricityin Garage
Parking Notes: One Car Garage, Attached, Electricityin Garage
Patio/Porch: Patio, Porch
Pets Allowed: Yes
Sewer: Public Sewer
Summer Tax: 1561
Water: Public
Winter Tax: 1531
Room Sizes
Living Room: 13 X 16
Family Room: 15 X 19
Bath Full: 5 X 8
Primary Bedroom: 14 X 10
Bedroom: 14 X 9
Kitchen: 19 X 9
Local Schools
School District: MelvindaleAllenPk
Listed By / Shown By
Listed By
Agency Name: Premiere Realty Group LLC
Agency Phone: 7346766833
Shown By
Agent Name: Linda Strang
Agent Phone: (517) 546-5681
Agency Title: Griffith Realty

Estimate Your Payment
Estimated Payment
$ 710.77 per month $400.60 Principal & Interest $257.67 Property Tax $52.50 Homeowner's InsuranceChange Payment Information

IDX provided courtesy of Realcomp II Ltd.
©2021 Realcomp II Ltd. Shareholders
Privacy Policy / DMCA Notice / ADA Accessibility


This site is hosted, designed and copyright
© 1994 - 2026 by
Delta Media Group, Inc. -- Patent Pending --
24021 Outer Drive | MLS# 20261070030
This single family home located at 24021 Outer Drive, Melvindale, Mi 48122 is currently listed for sale with an asking price of $180,000. This property was built in 1952 and has 3 bedrooms and 2 full baths with 2228 sq. ft. Outer Drive is located in the M E L V I N D A L E P A R K S U B- M E L V I N D A L E subdivision within the MelvindaleAllenPk school district. Search M E L V I N D A L E P A R K S U B- M E L V I N D A L E real estate on lastrang.griffithrealty.com today.