LindaStrang

BEDS4
BATHS3 full 1 partial
SQUARE FEET3,400
MLS#20261060662
STATUSActive
PROPERTY TYPEResidential - Single Family
SCHOOLOxford
Property Description
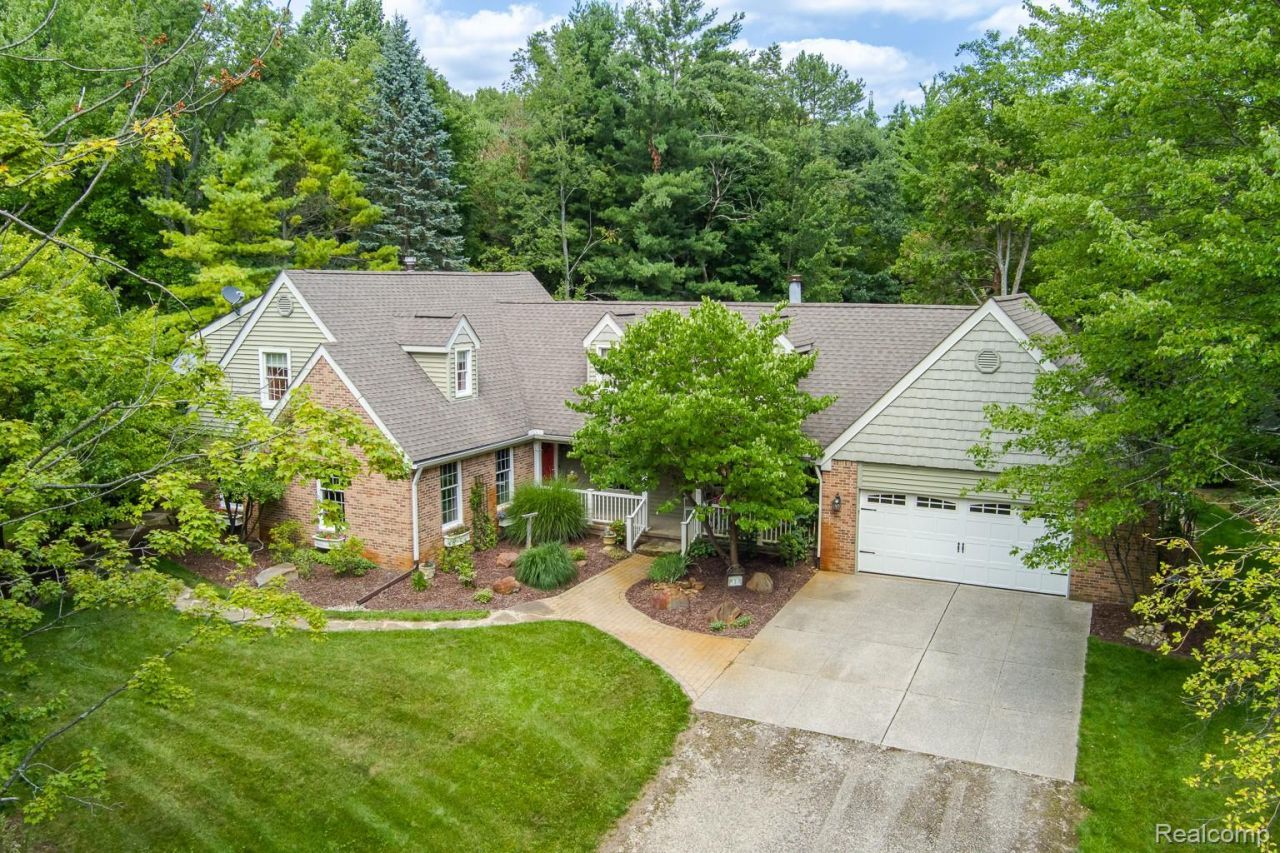
Beautiful Cape Cod on 4.83 private wooded acres in Addison Twp. Nestled within an established neighborhood conveniently located between downtown Rochester and downtown Oxford, this exceptional home is in the award-winning Oxford School District. Relax on the inviting front porch before entering the great room with a soaring two-story cathedral ceiling and impressive floor-to-ceiling stone fireplace. The roomy kitchen features warm knotty oak cabinetry, abundant storage and a charming breakfast area overlooking the peaceful woods where birds and wildlife are frequent visitors. Updated bathrooms, solid-core doors, quality wood trim and some hardwood flooring add warmth and character. Storage is plentiful, including a floored, lighted attic above the attached garage with convenient pull-down ladder access. Head downstairs to the finished walkout lower level, offering a large recreation room, with a second kitchen area, dedicated craft room, workshop and an additional storage room. Walk out the lower level to your outside private retreat where the beautifully landscaped backyard features a multi-level TimberTech deck with a screened gazebo, a potting shed, well maintained wooded trails, a horseshoe and fire pit. Enjoy the soothing sounds of the gentle stream flowing to the koi pond. Additional features include underground utilities, a 120 foot well that supplies both the home and irrigation system, and pride of ownership throughout. This meticulously maintained property offers the perfect blend of privacy, nature and convenience on breathtaking wooded acres.
Property Features
Property Type: Residential - Single Family
Basement: Yes
Basement: Partially Finished, Walk Out Access
Cooling: Ceiling Fans, Central Air
Garage: 2 car attached
Heating: Forced Air, Natural Gas
Home Style: Cape Cod
Lot Size: 5.00 Acres
Roof Type: Asphalt
Stories: 1.5
Taxes: $4,891
Year Built: 1988
Amenities
Programmable Thermostat
Chimney Caps
Feature Descriptions
Appliances: Dishwasher, Disposal, Dryer, Energy Star Qualified Refrigerator, Energy Star Qualified Washer, Free Standing Electric Oven, Gas Cooktop, Range Hood, Stainless Steel Appliances, Washer
Days on Site: 30
Exterior: Brick, Vinyl Siding
Fireplace: Gas, Great Room
HOA Fee: 500/ Annually
Laundry: Gas Dryer Hookup, Laundry Room
Lot: Irregular Lot, Sprinklers, Wooded
Lot Dimensions: Irregular 370x775
Other Structures: Gazebo, Outbuildings Allowed, Sheds
Parcel#: 0520100019
Parking: Two Car Garage, Attached, Electricityin Garage, Garage Faces Front, Garage Door Opener
Parking Notes: Two Car Garage, Attached, Electricityin Garage, Ga
Patio/Porch: Covered, Deck, Porch
Security: yes
Security: Carbon Monoxide Detectors, Security System Leased, Smoke Detectors
Sewer: Septic Tank
Summer Tax: 3210
Utilities: Underground Utilities
Water: Well
Water Features: Pond, Stream
Winter Tax: 1681
Room Sizes
Living Room: 20 X 15
Kitchen: 14 X 12
Breakfast Nook Room: 10 X 8
Great Room: 22 X 15
Primary Bedroom: 14 X 13
Bedroom: 12 X 12
Primary Bathroom: 13 X 8
Bath Lav: 6 X 8
Dining Room: 15 X 14
Bath Full: 13 X 8
Game Room: 29 X 15
Fle X Room: 15 X 11
Laundry: 8 X 6
Local Schools
School District: Oxford
Listed By / Shown By
Listed By
Agency Name: Berkshire Hathaway HomeServices Kee Realty Oxford
Agency Phone: 2486287700
Shown By
Agent Name: Linda Strang
Agent Phone: (517) 546-5681
Agency Title: Griffith Realty

Estimate Your Payment
Estimated Payment
$ 2,106.72 per month $1,502.26 Principal & Interest $407.58 Property Tax $196.88 Homeowner's InsuranceChange Payment Information

IDX provided courtesy of Realcomp II Ltd.
©2021 Realcomp II Ltd. Shareholders
Privacy Policy / DMCA Notice / ADA Accessibility


This site is hosted, designed and copyright
© 1994 - 2026 by
Delta Media Group, Inc. -- Patent Pending --
2411 Farmbrook Trail | MLS# 20261060662
This single family home located at 2411 Farmbrook Trail, Addison Township, Mi 48370 is currently listed for sale with an asking price of $675,000. This property was built in 1988 and has 4 bedrooms and 3 full and 1 partial baths with 3400 sq. ft. Farmbrook Trail is located within the Oxford school district. Search Addison Township real estate on lastrang.griffithrealty.com today.