LindaStrang

BEDS4
BATHS2 full 2 partial
SQUARE FEET3,817
MLS#20261071286
STATUSActive
PROPERTY TYPEResidential - Single Family
SUBDIVISIONW O O D S I D E V I L L A G E E S T A T E S
SCHOOLWoodhaven
Property Description
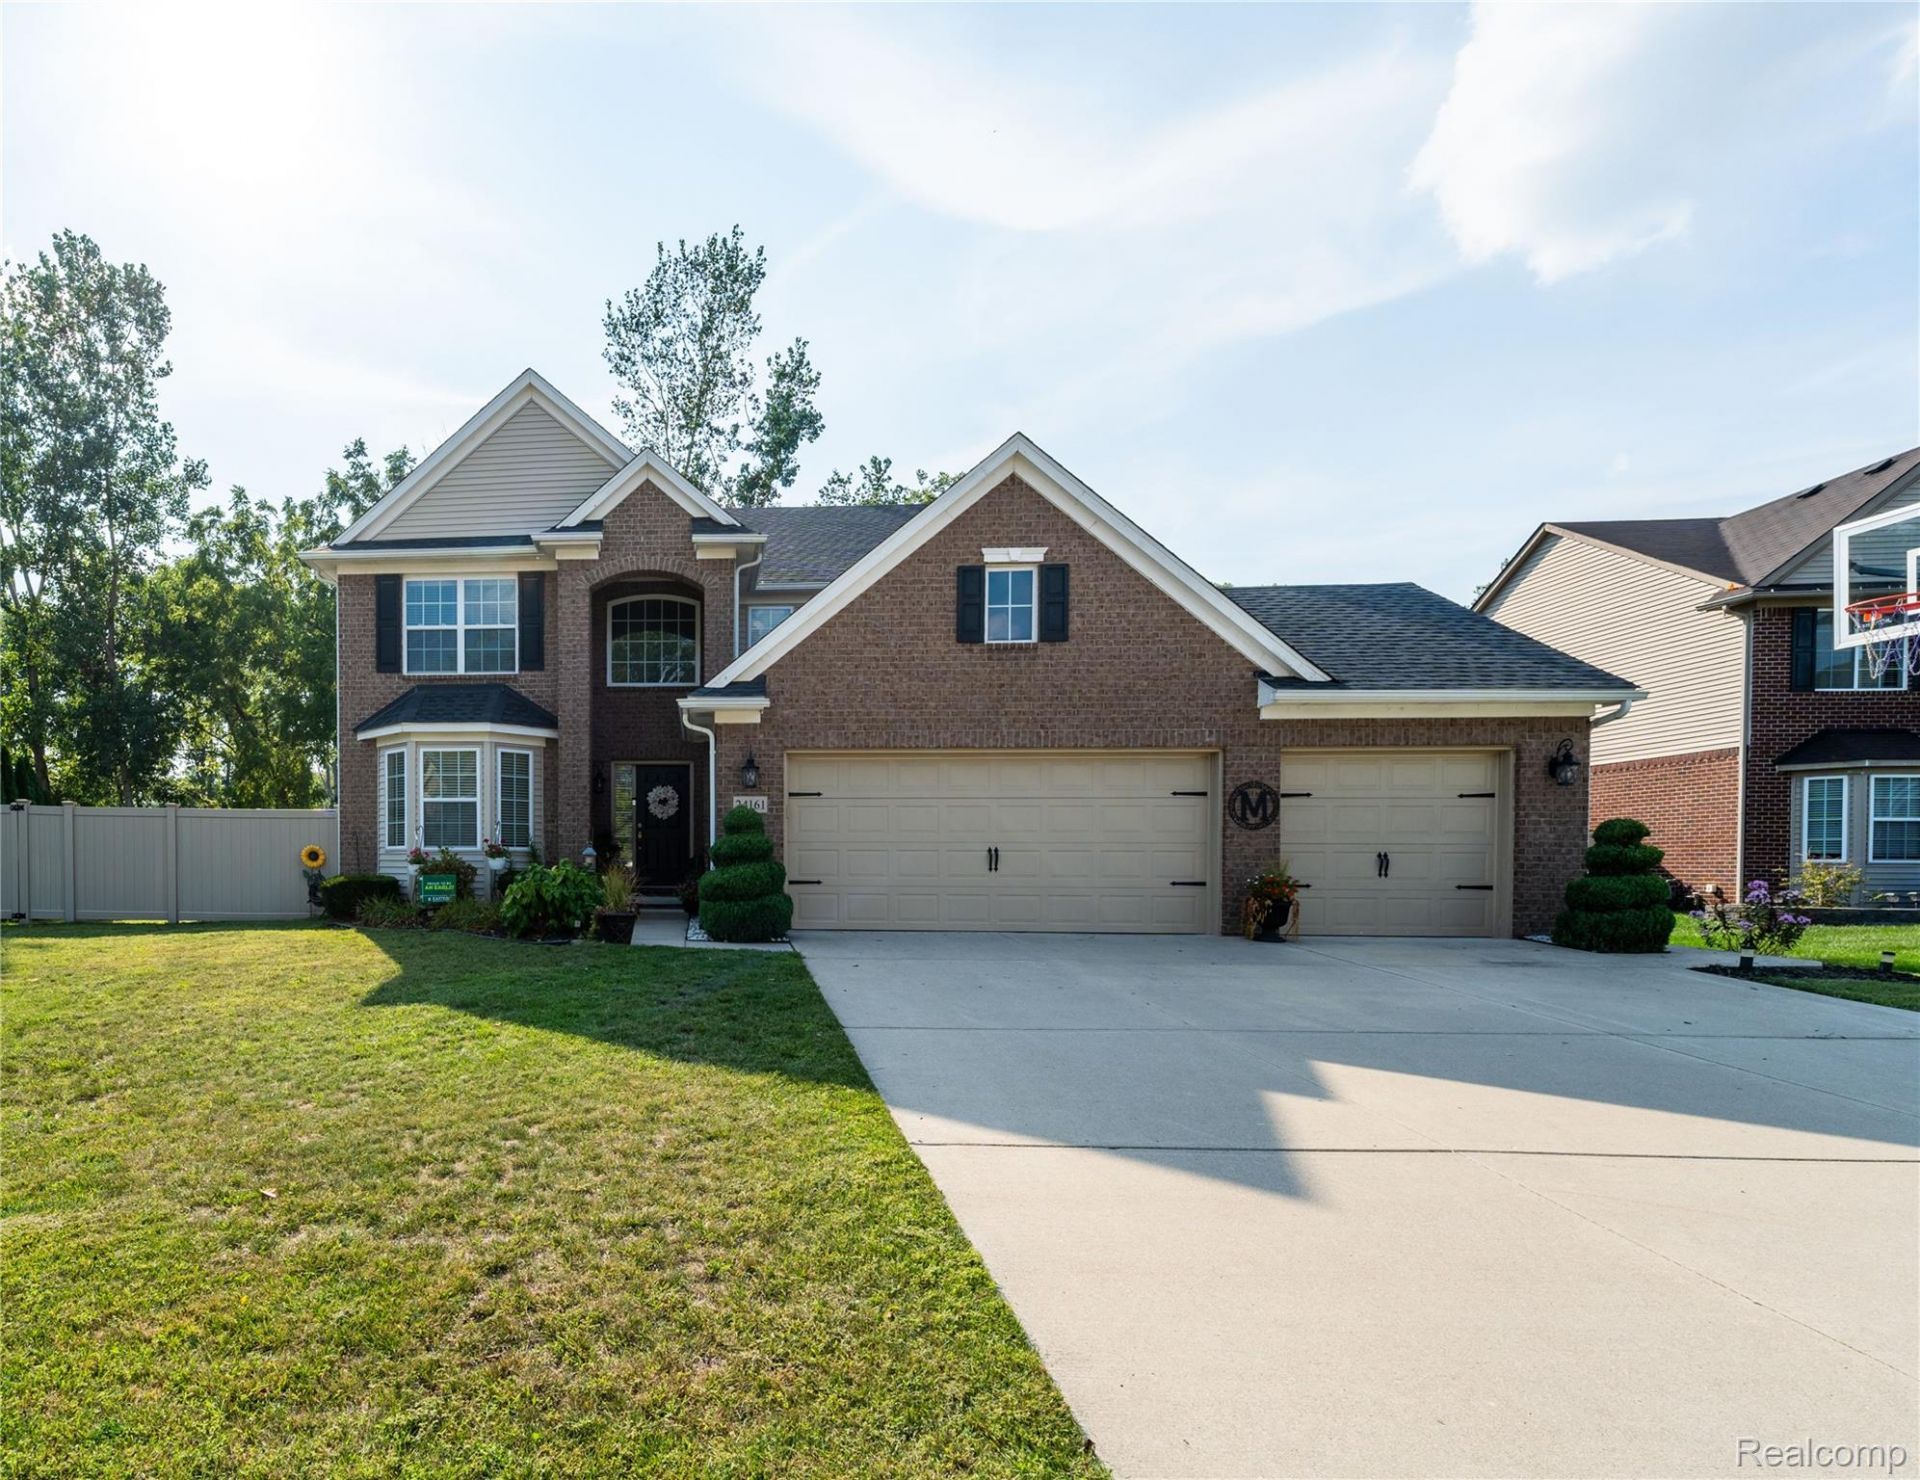
Stunning Brownstown Home with Luxury Finishes & Incredible Finished Basement! Built in 2016, this impressive 4-bedroom, 2 full and 2 half-bath home offers 2,440 sq. ft. of beautifully appointed living space plus an expansive 1,300 sq. ft. finished basement with ceramic tile. Enjoy granite throughout the entire home, spacious living areas, and modern style at every turn. A newer roof and heating system adds peace of mind. Located in a beautiful, desirable Brownstown area, this move-in-ready home checks all the boxes and delivers space, elegance, and exceptional value. This one won't last!!
Property Features
Property Type: Residential - Single Family
Basement: Finished
Basement: Yes
Cooling: Central Air
Garage: 3
Heating: Forced Air, Natural Gas
Home Style: Colonial
Lot Size: 0.23 Acres
Stories: 2.0
Taxes: $8,528
Year Built: 2016
Feature Descriptions
Days on Site: 1
Exterior: Brick, Vinyl Siding
Fireplace: Living Room
HOA Fee: 600/ Annually
Lot Dimensions: 47x125x90x131
Parcel#: 70059040034000
Parking: Three Car Garage, Attached
Parking Notes: Three Car Garage, Attached
Patio/Porch: Patio
Pool: Above Ground
Sewer: Public Sewer
Summer Tax: 4230
Water: Public
Winter Tax: 4298
Room Sizes
Kitchen: 12 X 11
Dining Room: 11 X 11
Breakfast Nook Room: 12 X 11
Great Room: 15 X 16
Primary Bedroom: 14 X 13
Bedroom: 11 X 10
Local Schools
School District: Woodhaven
Listed By / Shown By
Listed By
Agency Name: Keller Williams Legacy
Agency Phone: 3137520000
Shown By
Agent Name: Linda Strang
Agent Phone: (517) 546-5681
Agency Title: Griffith Realty

Estimate Your Payment
Estimated Payment
$ 1,944.11 per month $1,090.53 Principal & Interest $710.67 Property Tax $142.92 Homeowner's InsuranceChange Payment Information

IDX provided courtesy of Realcomp II Ltd.
©2021 Realcomp II Ltd. Shareholders
Privacy Policy / DMCA Notice / ADA Accessibility


This site is hosted, designed and copyright
© 1994 - 2026 by
Delta Media Group, Inc. -- Patent Pending --
24161 Thorn Drive | MLS# 20261071286
This single family home located at 24161 Thorn Drive, Brownstown Township, Mi 48134 is currently listed for sale with an asking price of $490,000. This property was built in 2016 and has 4 bedrooms and 2 full and 2 partial baths with 3817 sq. ft. Thorn Drive is located in the W O O D S I D E V I L L A G E E S T A T E S subdivision within the Woodhaven school district. Search W O O D S I D E V I L L A G E E S T A T E S real estate on lastrang.griffithrealty.com today.