LindaStrang

BEDS2
BATHS2 full 1 partial
SQUARE FEET1,574
MLS#20261060908
STATUSActive
PROPERTY TYPEResidential - Condominium
SUBDIVISIONB A R R I N G T O N C O V E O C C P N 929
SCHOOLLakeOrion
Property Description
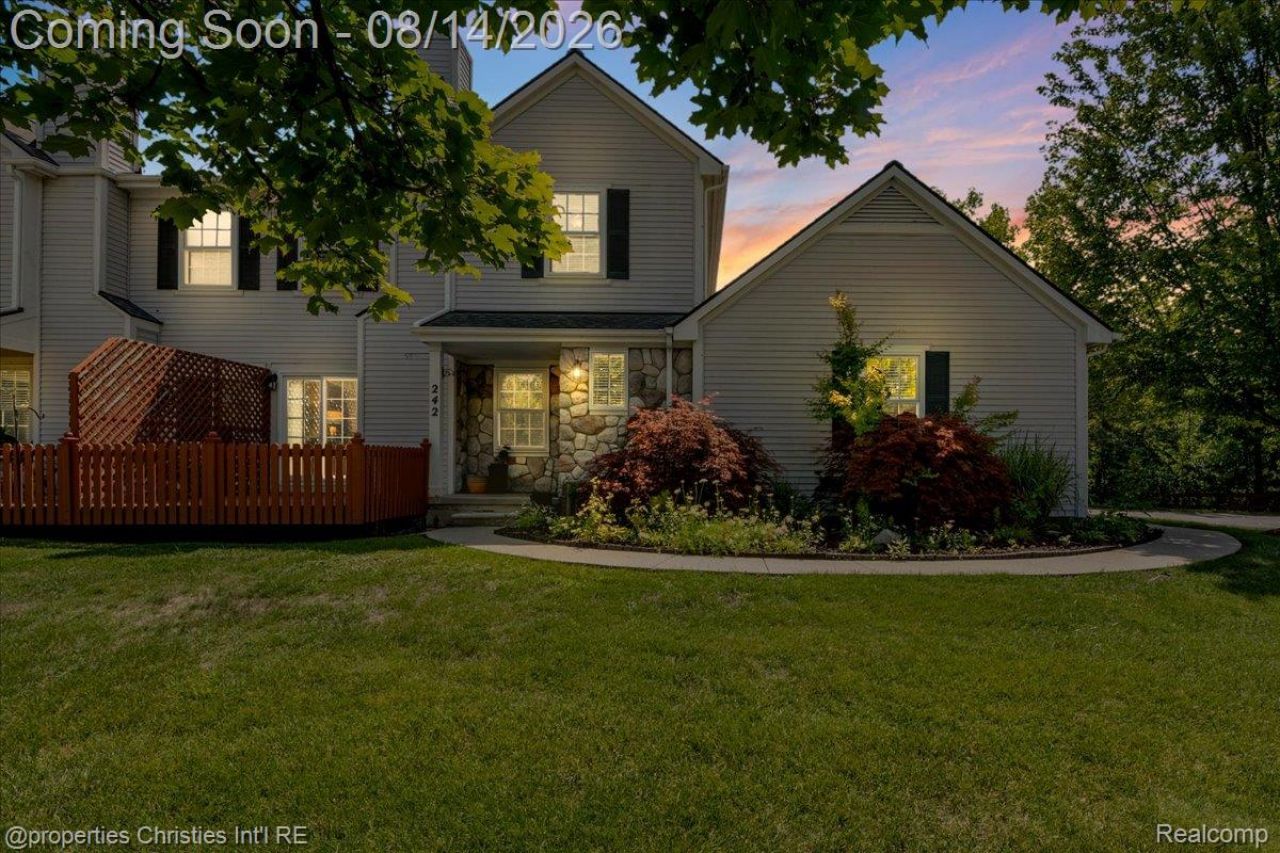
Welcome to this beautifully maintained and thoughtfully remodeled two-story condo, offering a perfect blend of comfort, style, and convenience. The updated interior features a remodeled kitchen with custom cabinetry, beautifully refinished hardwood floors throughout, and remodeled bathrooms. Major improvements include newer windows, a doorwall, and garage door (2018), along with a newer hot water tank, furnace, and A/C.Enjoy the peace and privacy of a quiet, walkable neighborhood with no through traffic. A unique feature of this unit is the driveway, which is shared with only one other home-unlike many others in the neighborhood that share driveways with three or four units. The deck is also slated for replacement, providing an added future improvement.Ideally located within the Orion Oaks Elementary, Scripps Middle School, and Lake Orion High School districts, this condo offers an excellent opportunity to enjoy comfortable living in a desirable Lake Orion community. Welcome home!
Property Features
Property Type: Residential - Condominium
Basement: Yes
Basement: Unfinished
Cooling: Central Air
Garage: 2 car attached
Heating: Forced Air, Natural Gas
Home Style: Townhouse
Roof Type: Asphalt
Stories: 2.0
Taxes: $3,840
Year Built: 2000
Feature Descriptions
Appliances: Built In Gas Oven, Dishwasher, Disposal, Dryer, Electric Cooktop, Exhaust Fan, Free Standing Refrigerator, Microwave, Range Hood, Washer
Days on Site: 25
Exterior: Stone, Vinyl Siding
Fireplace: Living Room
HOA Fee: 375/ Monthly
Parcel#: 0914326051
Parking: Two Car Garage, Attached, Direct Access
Parking Notes: Two Car Garage, Attached, Direct Access
Patio/Porch: Deck
Pets Allowed: Yes
Sewer: Public Sewer
Summer Tax: 2576
Water: Public
Winter Tax: 1264
Room Sizes
Bath Full: 9 X 5
Primary Bathroom: 9 X 8
Bath Lav: 6 X 5
Primary Bedroom: 15 X 13
Bedroom: 12 X 11
Living Room: 19 X 12
Family Room: 19 X 13
Dining Room: 11 X 10
Kitchen: 11 X 10
Local Schools
School District: LakeOrion
Listed By / Shown By
Listed By
Agency Name: @properties Christie's Int'l R.E. Birmingham
Agency Phone: 2488508632
Shown By
Agent Name: Linda Strang
Agent Phone: (517) 546-5681
Agency Title: Griffith Realty

Estimate Your Payment
Estimated Payment
$ 1,037.41 per month $634.29 Principal & Interest $320.00 Property Tax $83.13 Homeowner's InsuranceChange Payment Information

IDX provided courtesy of Realcomp II Ltd.
©2021 Realcomp II Ltd. Shareholders
Privacy Policy / DMCA Notice / ADA Accessibility


This site is hosted, designed and copyright
© 1994 - 2026 by
Delta Media Group, Inc. -- Patent Pending --
242 Barrington Circle | MLS# 20261060908
This condo located at 242 Barrington Circle, Orion Township, Mi 48360 is currently listed for sale with an asking price of $285,000. This property was built in 2000 and has 2 bedrooms and 2 full and 1 partial baths with 1574 sq. ft. Barrington Circle is located in the B A R R I N G T O N C O V E O C C P N 929 subdivision within the LakeOrion school district. Search B A R R I N G T O N C O V E O C C P N 929 real estate on lastrang.griffithrealty.com today.