LindaStrang

BEDS6
BATHS5 full 2 partial
SQUARE FEET10,455
MLS#20261066577
STATUSActive
PROPERTY TYPEResidential - Single Family
SUBDIVISIONR O N D Y V O U S - L A K E A N G E L U S
SCHOOLWaterford
Property Description
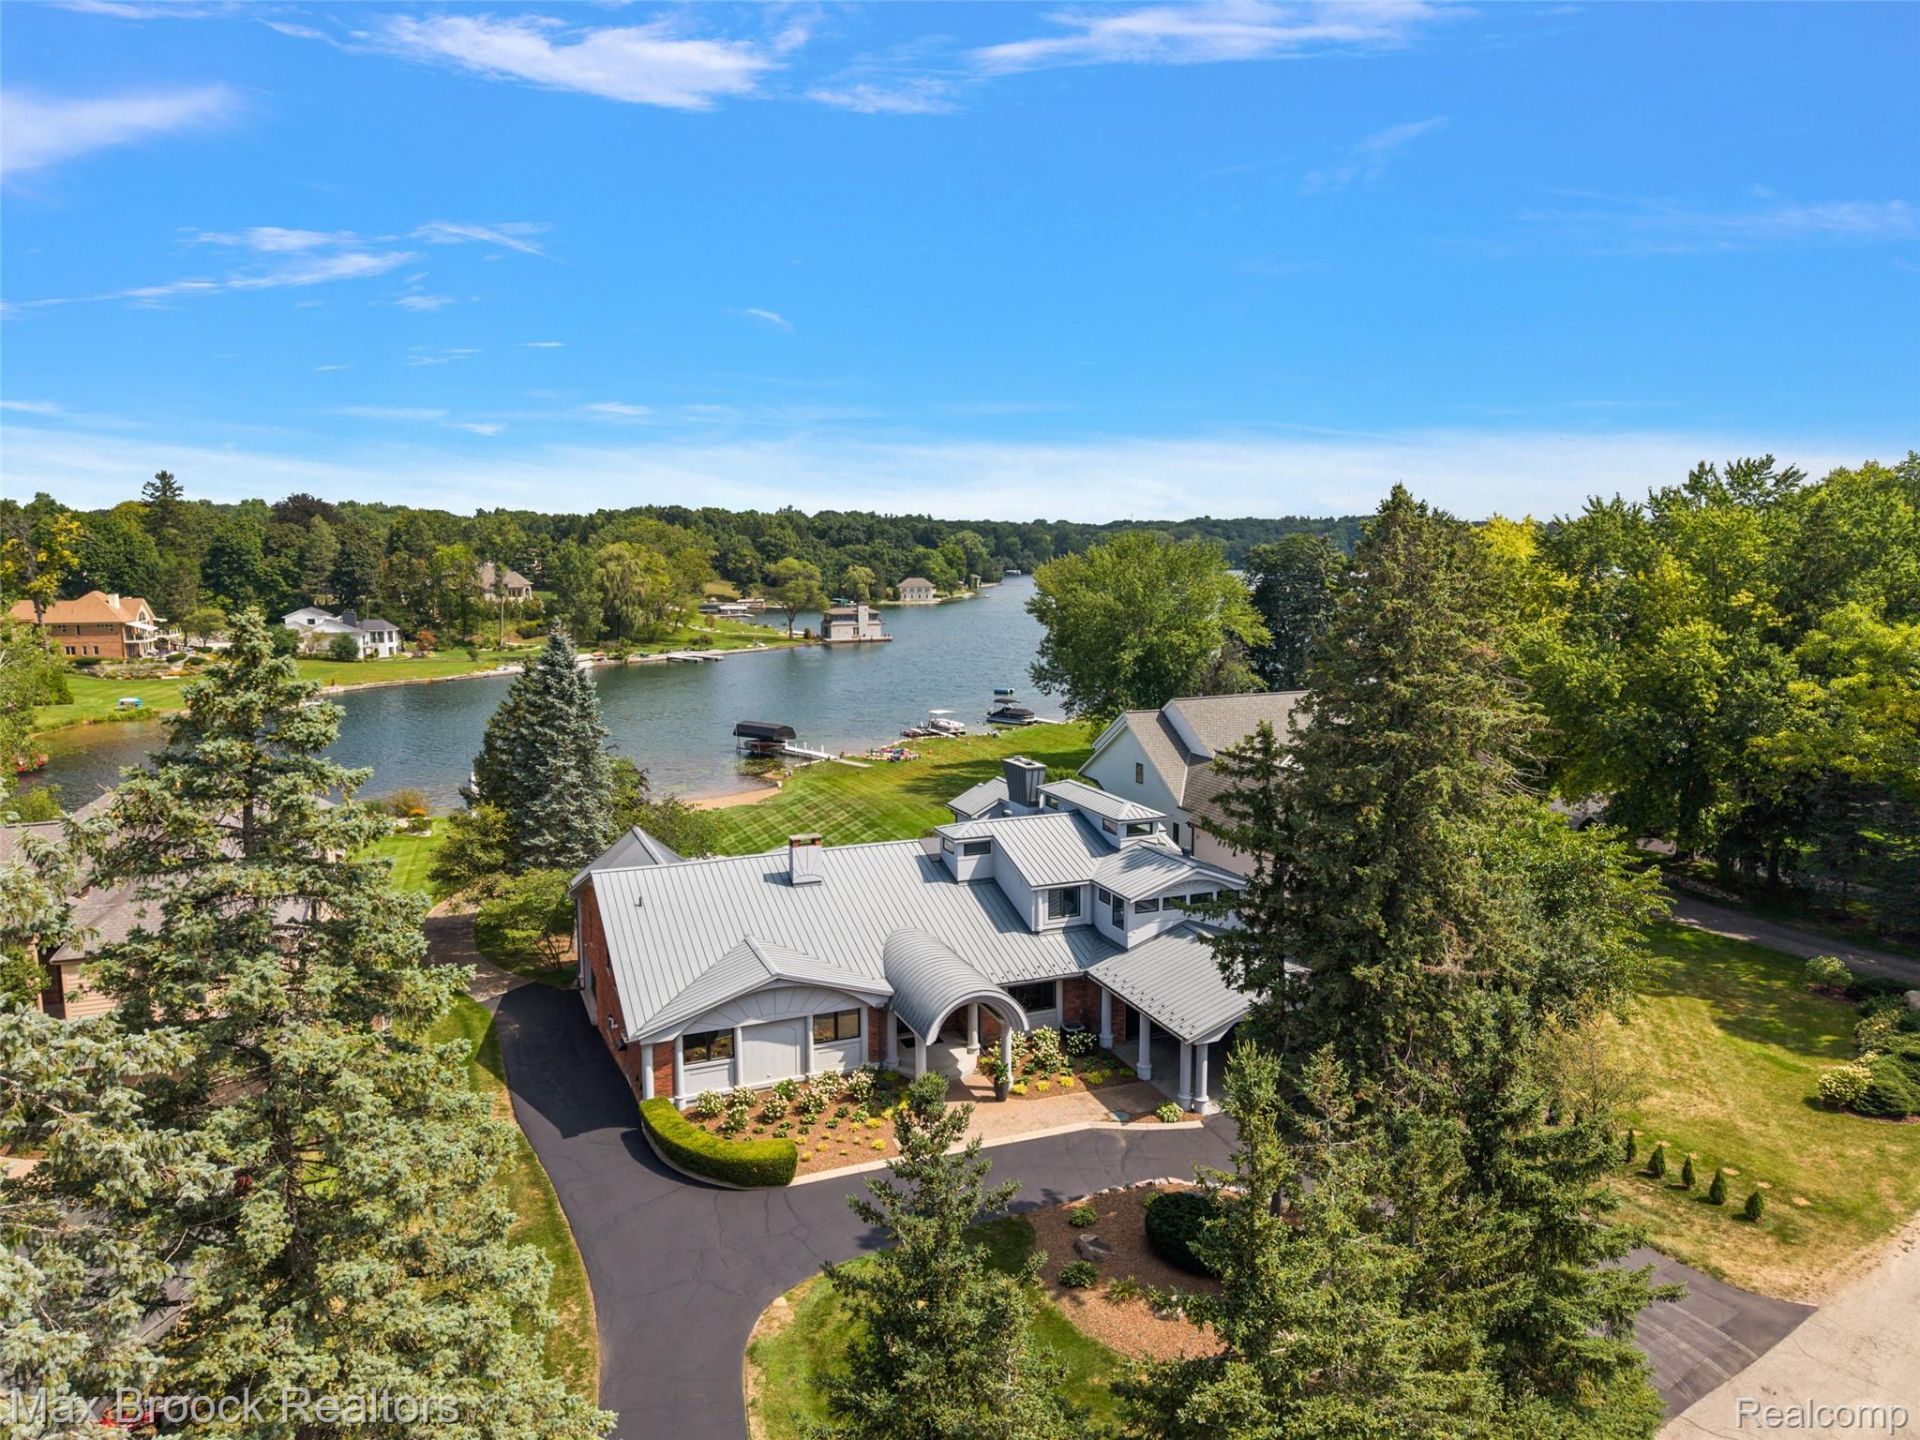
Welcome to an extraordinary lakefront retreat where luxury, privacy, and refined design come together in one exceptional property. Completely remodeled in 2025, this stunning six-bedroom, five-full and two-half-bath residence offers an unparalleled lifestyle on a quiet, exclusive lake accessible only through ownership. The home is designed for both grand entertaining and comfortable family living, with an array of thoughtfully appointed spaces to gather, relax, and enjoy every season. At the heart of the residence is a spectacular great room, anchored by a striking architectural fireplace and framed by stunning lake views. Multiple living areas provide flexibility, while a dedicated fitness room, game space, theater room, and wine cellar elevate the home's resort-like appeal. Expansive outdoor living spaces extend the experience, including a generous deck perfectly positioned to take in the breathtaking water views. A heated four-car lower-level garage provides abundant space for vehicles, recreational equipment, and storage.
Property Features
Property Type: Residential - Single Family
Basement: Yes
Basement: Finished, Walk Out Access
Cooling: Ceiling Fans, Central Air
Garage: 6 car attached
Heating: Forced Air, Natural Gas
Home Style: Colonial, Traditional
Lot Size: 0.76 Acres
Roof Type: Metal
Stories: 2.0
Taxes: $24,321
Year Built: 1969
Feature Descriptions
Appliances: Built In Refrigerator, Bar Fridge, Dishwasher, Disposal, Dryer, Free Standing Gas Range, Gas Cooktop, Microwave, Other, Range Hood, Stainless Steel Appliances, Washer Dryer Stacked, Washer, Wine Refrigerator
Body of Water: Lake Angelus
Days on Site: 61
Exterior: Brick
Fireplace: Basement, Dining Room, Great Room, Master Bedroom
HOA Fee: 1000/ Annually
Lot Dimensions: 116 X 538 X 187 X 617
Parcel#: 1301376007
Parking: Sixor More Car Garage, Attached, Circular Driveway, Direct Access, Electricityin Garage, Garage Faces Front, Heated Garage
Parking Notes: Sixor More Car Garage, Attached, Circular Driveway
Patio/Porch: Covered, Deck, Patio, Porch
Sewer: Septic Tank
Summer Tax: 22850
Water: Well
Water Features: All Sports Lake, Direct Water Frontage, Lake Front, Lake Privileges, Navigable Water, Private Water Frontage, Waterfront
Winter Tax: 1471
Room Sizes
Kitchen: 18 X 13
Breakfast Nook Room: 11 X 12
Kitchen2nd: 15 X 13
Bath Lav: 8 X 5
Dining Room: 27 X 16
Family Room: 34 X 26
Bedroom: 14 X 10
Bath Full: 10 X 5
Primary Bedroom: 24 X 15
Primary Bathroom: 14 X 7
Library: 16 X 16
Laundry: 11 X 11
Bonus Room: 18 X 15
Fle X Room: 37 X 16
Great Room: 25 X 15
Local Schools
School District: Waterford
Listed By / Shown By
Listed By
Agency Name: Max Broock, REALTORS®-Birmingham
Agency Phone: 2486446700
Shown By
Agent Name: Linda Strang
Agent Phone: (517) 546-5681
Agency Title: Griffith Realty

Estimate Your Payment
Estimated Payment
$ 7,552.08 per month $4,885.12 Principal & Interest $2,026.75 Property Tax $640.21 Homeowner's InsuranceChange Payment Information

IDX provided courtesy of Realcomp II Ltd.
©2021 Realcomp II Ltd. Shareholders
Privacy Policy / DMCA Notice / ADA Accessibility


This site is hosted, designed and copyright
© 1994 - 2026 by
Delta Media Group, Inc. -- Patent Pending --
2440 Lake Angelus Lane | MLS# 20261066577
This single family home located at 2440 Lake Angelus Lane, Lake Angelus, Mi 48326 is currently listed for sale with an asking price of $2,195,000. This property was built in 1969 and has 6 bedrooms and 5 full and 2 partial baths with 10455 sq. ft. Lake Angelus Lane is located in the R O N D Y V O U S - L A K E A N G E L U S subdivision within the Waterford school district. Search R O N D Y V O U S - L A K E A N G E L U S real estate on lastrang.griffithrealty.com today.