LindaStrang

BEDS2
BATHS1 full
SQUARE FEET912
MLS#20261070064
STATUSActive
PROPERTY TYPEResidential - Single Family
SUBDIVISIOND U N N I N G P A R K S U B
SCHOOLSouthRedford
Property Description
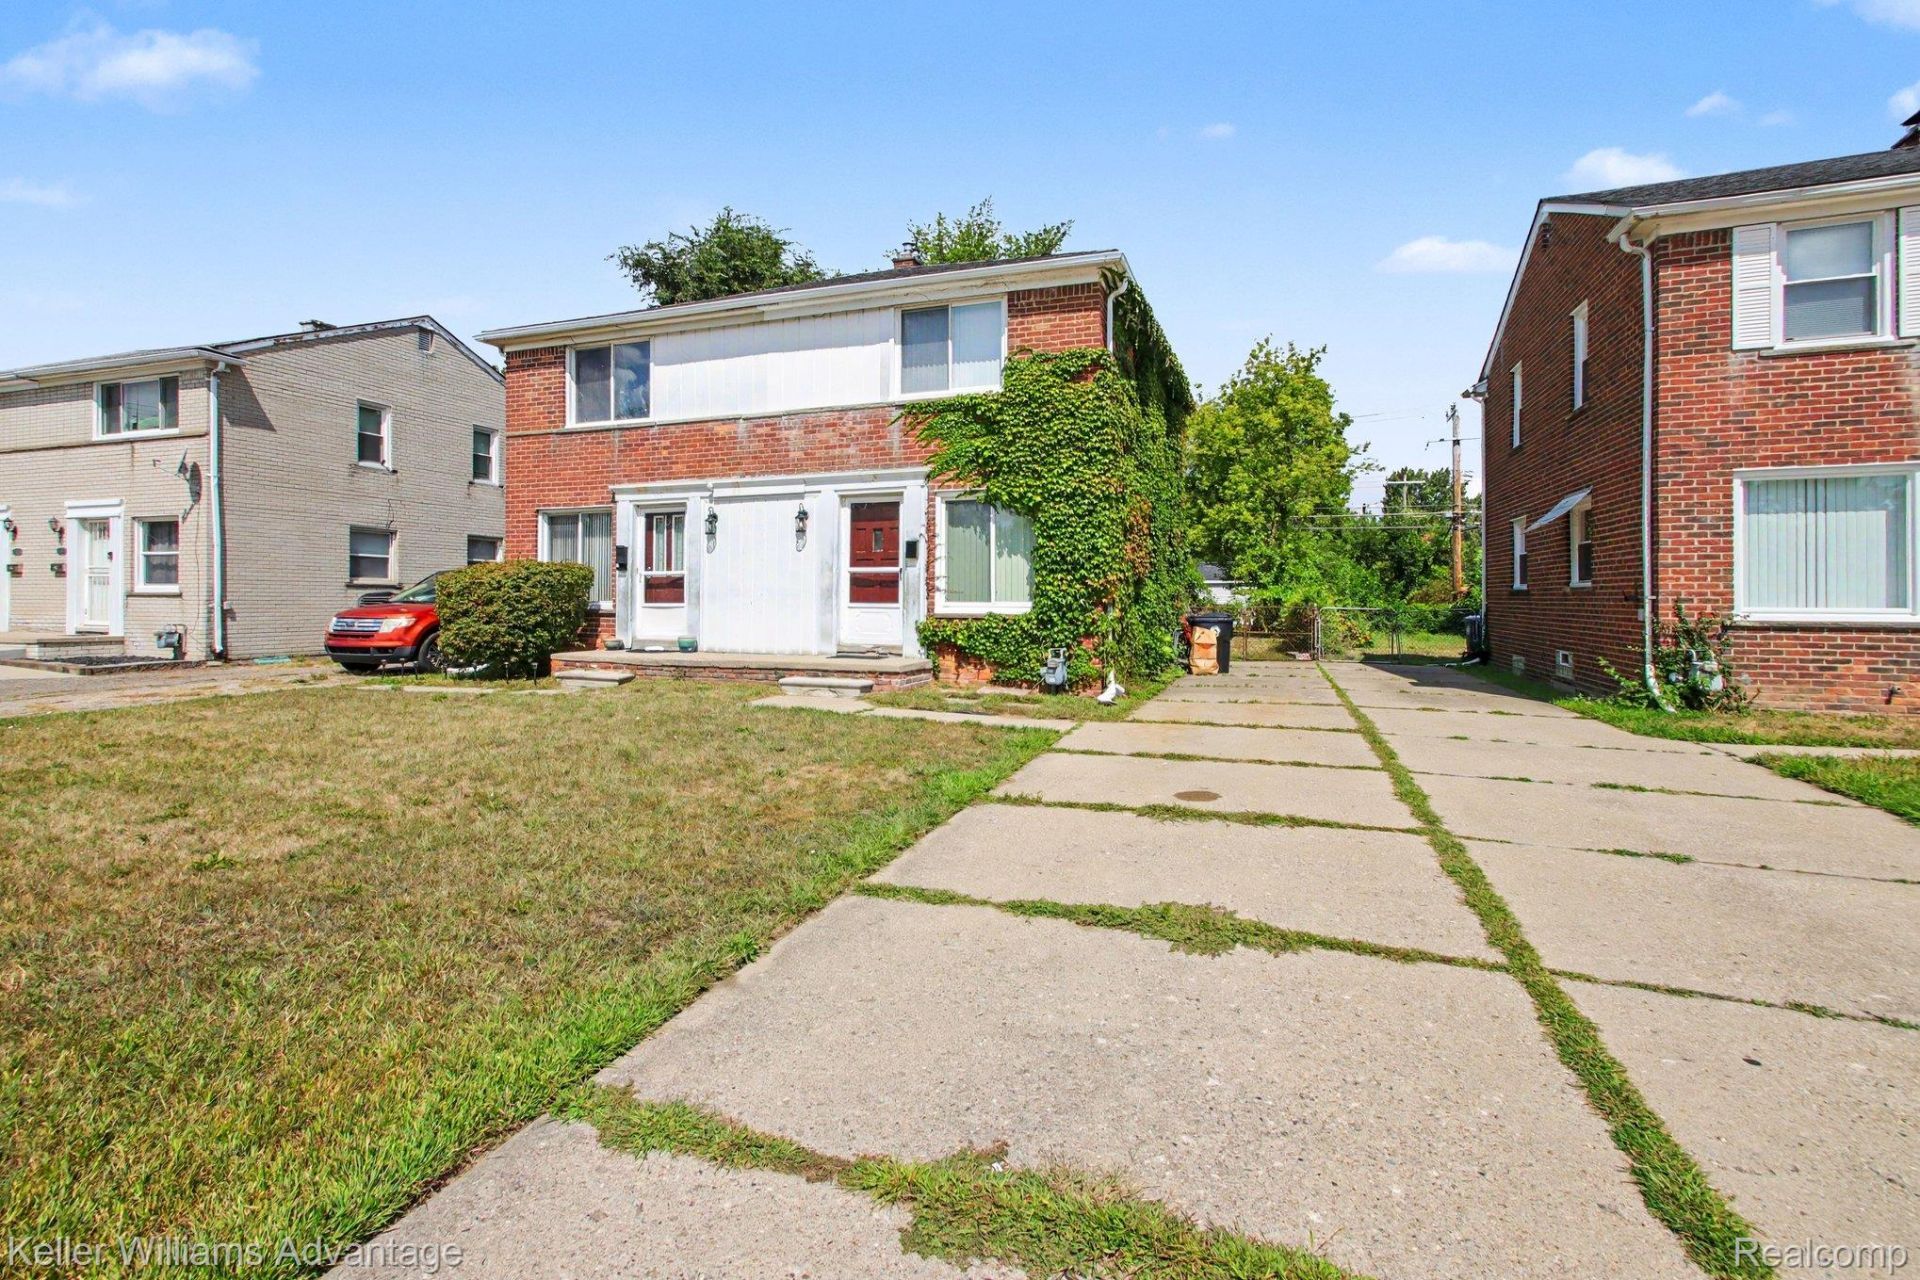
Completely Renovated Duplex Available for Sale or Lease with Option to Buy!Be the first to enjoy this beautifully renovated 2-bedroom, 1-bath duplex offering 912 square feet of thoughtfully updated living space. Renovated from top to bottom in 2026, this move-in-ready home combines modern finishes with timeless style.The stunning new kitchen features white shaker cabinetry, quartz countertops, ceramic tile backsplash, new flooring, and updated fixtures. The completely remodeled bathroom includes a brand-new bathtub with tiled surround, new vanity, modern fixtures, and designer finishes. Additional updates include refinished hardwood floors, brand-new carpet, fresh paint throughout, and updated lighting, creating a bright, clean, and welcoming atmosphere.Step outside to enjoy a fully fenced backyard, offering privacy and space to relax or entertain. Additional conveniences include driveway parking and washer/dryer hookups in the basement.This beautifully updated home offers a rare opportunity to lease a like-new property with the flexibility of future homeownership. Conveniently located near shopping, dining, parks, schools, and major expressways.
Property Features
Property Type: Residential - Single Family
Basement: Unfinished
Basement: Yes
Heating: Forced Air, Natural Gas
Home Style: Half Duplexwith Land
Lot Size: 0.10 Acres
Stories: 2.0
Taxes: $1,845
Year Built: 1952
Feature Descriptions
Days on Site: 3
Exterior: Aluminum Siding, Brick
Lot Dimensions: 26X160
Parcel#: 79045010521002
Parking: No Garage
Parking Notes: No Garage
Pets Allowed: No
Sewer: Public Sewer
Summer Tax: 509
Water: Public
Winter Tax: 1336
Room Sizes
Bedroom: 10 X 9
Bath Full: 9 X 9
Local Schools
School District: SouthRedford
Listed By / Shown By
Listed By
Agency Name: Keller Williams Advantage
Agency Phone: 2483808800
Shown By
Agent Name: Linda Strang
Agent Phone: (517) 546-5681
Agency Title: Griffith Realty

Estimate Your Payment
Estimated Payment
$ 568.84 per month $367.00 Principal & Interest $153.75 Property Tax $48.10 Homeowner's InsuranceChange Payment Information

IDX provided courtesy of Realcomp II Ltd.
©2021 Realcomp II Ltd. Shareholders
Privacy Policy / DMCA Notice / ADA Accessibility


This site is hosted, designed and copyright
© 1994 - 2026 by
Delta Media Group, Inc. -- Patent Pending --
24434 W Chicago | MLS# 20261070064
This single family home located at 24434 W Chicago, Redford Township, Mi 48239 is currently listed for sale with an asking price of $164,900. This property was built in 1952 and has 2 bedrooms and 1 full baths with 912 sq. ft. W Chicago is located in the D U N N I N G P A R K S U B subdivision within the SouthRedford school district. Search D U N N I N G P A R K S U B real estate on lastrang.griffithrealty.com today.