LindaStrang

BEDS4
BATHS3 full 1 partial
SQUARE FEET3,486
MLS#20261086890
STATUSActive
PROPERTY TYPEResidential - Single Family
SUBDIVISIONS I N A C O L A W O O D S
SCHOOLFarmington
Property Description
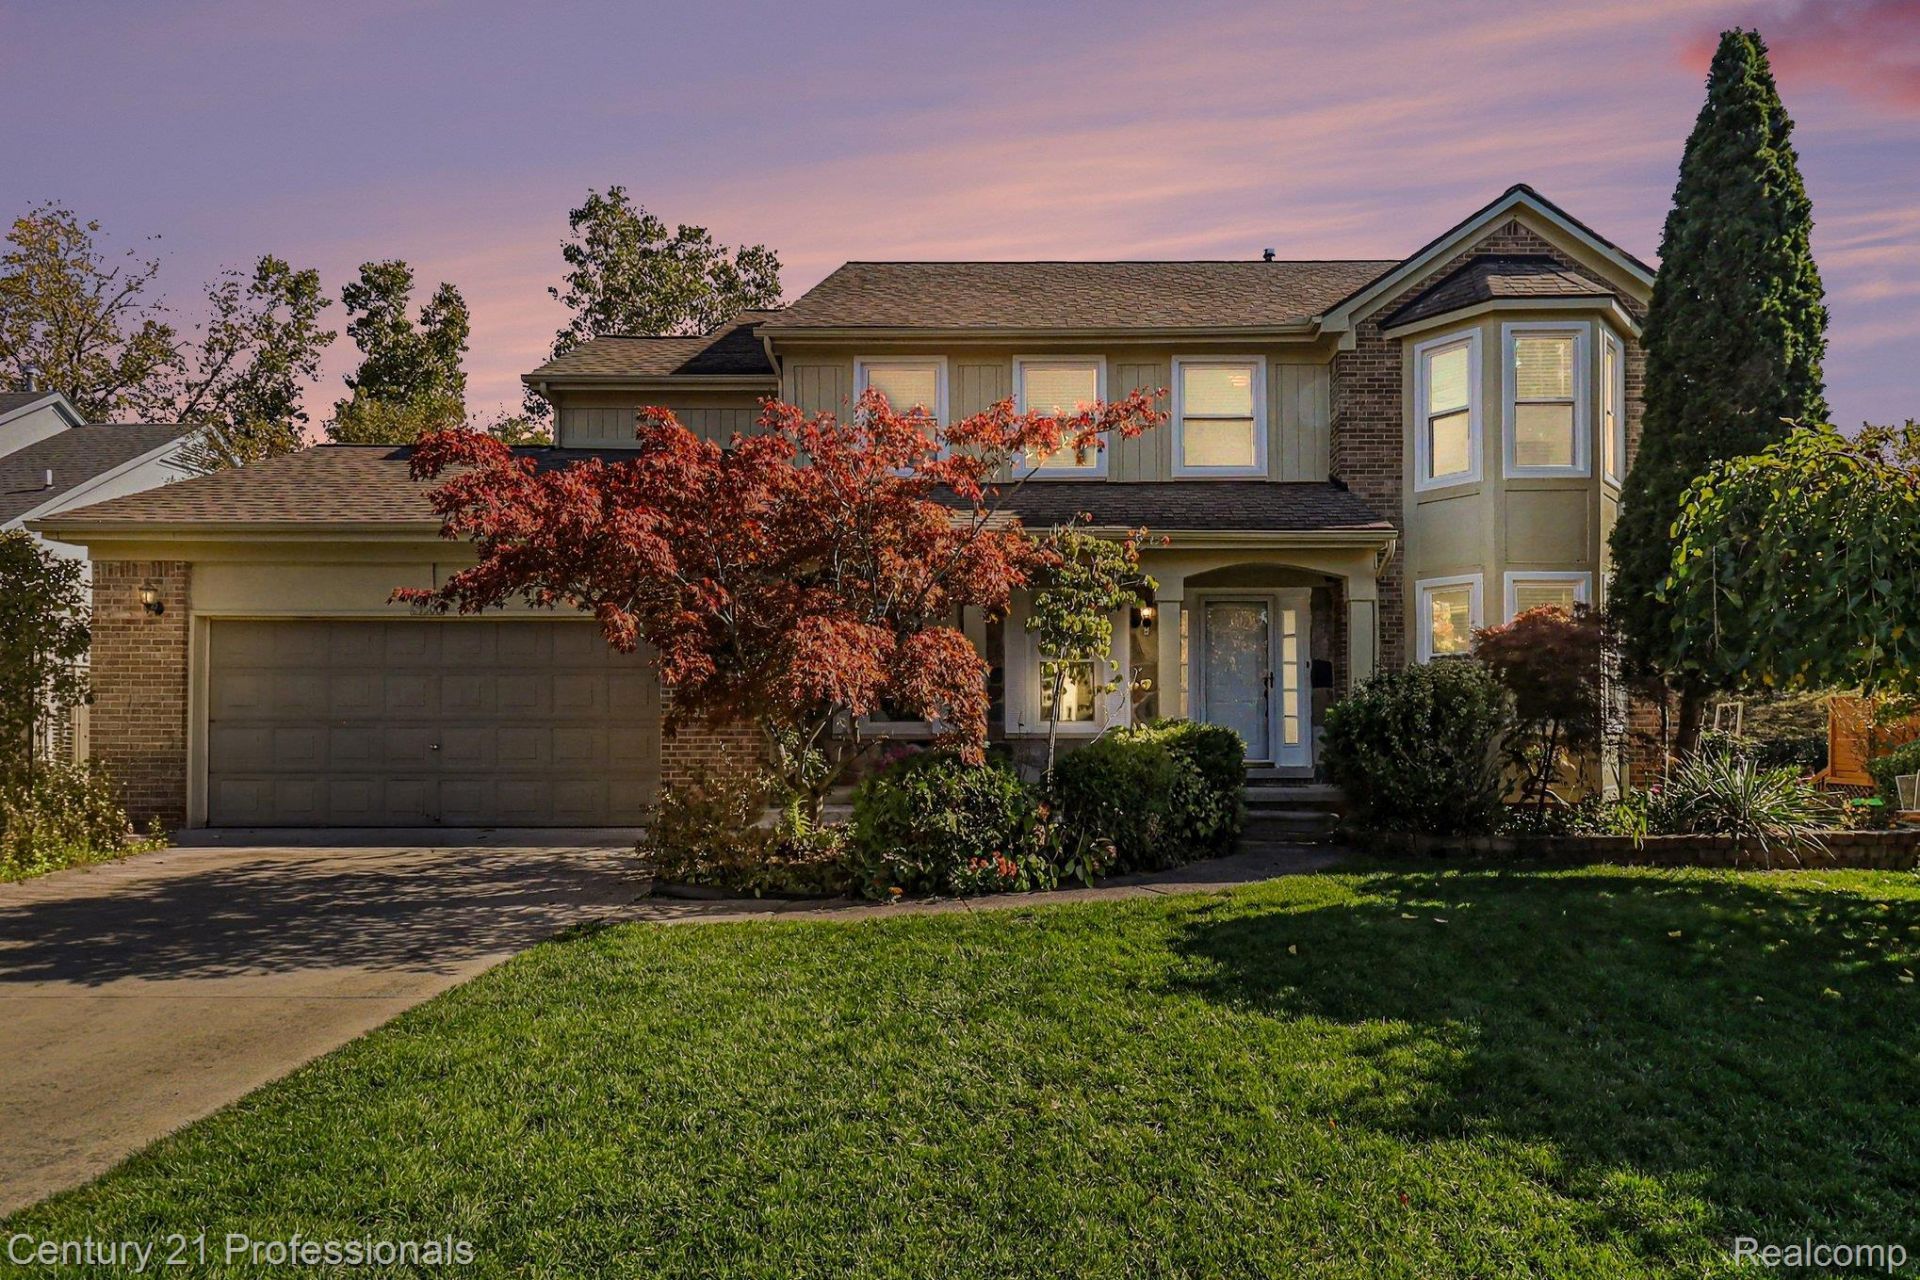
Four-bedroom, 3.5-bath Farmington Hills home featuring a granite kitchen with appliances and , hardwoodfloors, formal living and dining rooms, family room, and library. All bedrooms are upstairs. Finishedbasement offers two recreation rooms, an additional room, full bath, and hot tub. Enjoy a covered deckwith two awnings, attached two-car garage, pass-through, central vacuum, ceiling fans throughout, andenergy-efficient vinyl and glass-block windows. Updates include windows and A/C (2025), furnace (2024),and hot water tank (approximately one year old).Roof 13 years, Inground Sprinklers, Storage Shed, CisternDual Tanks .
Property Features
Property Type: Residential - Single Family
Basement: Yes
Basement: Finished, Full
Cooling: Ceiling Fans, Central Air
Fenced: Yes
Garage: 2 car attached
Heating: Forced Air, Natural Gas
Home Style: Colonial, Traditional
Lot Size: 0.26 Acres
Roof Type: Composition, ENERGYSTARShingles
Stories: 2.0
Taxes: $5,732
Year Built: 1992
Amenities
Central Vacuum
High Speed Internet
Programmable Thermostat
Feature Descriptions
Appliances: Dishwasher, Disposal, Dryer, Exhaust Fan, Energy Star Qualified Dishwasher, Energy Star Qualified Refrigerator, Energy Star Qualified Washer, Free Standing Gas Range, Free Standing Refrigerator, Humidifier, Microwave, Range Hood, Washer
Exterior: Brick, Stone, Wood Siding
Fencing: Back Yard, Fenced
Fireplace: Family Room, Wood Burning
HOA Fee: 200/ Annually
Laundry: Electric Dryer Hookup, Laundry Room, Washer Hookup
Lot: Easement, Sprinklers
Lot Dimensions: 85X135
Other Structures: Gazebo, Sheds
Parcel#: 2323352017
Parking: Two Car Garage, Attached, Driveway, Parking Pad
Parking Notes: Two Car Garage, Attached, Driveway, Parking Pad
Patio/Porch: Covered, Deck, Porch
Security: Smoke Detectors
Sewer: Public Sewer
Summer Tax: 4762
Utilities: Underground Utilities
Water: Public
Window: EnergyStarQualifiedWindows
Winter Tax: 970
Room Sizes
Kitchen: 11 X 11
Dining Room: 13 X 10
Living Room: 19 X 11
Family Room: 19 X 12
Library: 11 X 10
Primary Bedroom: 20 X 11
Bedroom: 12 X 10
Fle X Room: 12 X 8
Bath Full: 8 X 7
Breakfast Nook Room: 10 X 7
Laundry: 6 X 6
Primary Bathroom: 10 X 6
Bonus Room: 11 X 11
Bath Lav: 6 X 4
Local Schools
School District: Farmington
Listed By / Shown By
Listed By
Agency Name: Century 21 Professionals Troy
Agency Phone: 2485241600
Shown By
Agent Name: Linda Strang
Agent Phone: (517) 546-5681
Agency Title: Griffith Realty

Estimate Your Payment
Estimated Payment
$ 1,899.65 per month $1,257.22 Principal & Interest $477.67 Property Tax $164.76 Homeowner's InsuranceChange Payment Information

IDX provided courtesy of Realcomp II Ltd.
©2021 Realcomp II Ltd. Shareholders
Privacy Policy / DMCA Notice / ADA Accessibility


This site is hosted, designed and copyright
© 1994 - 2026 by
Delta Media Group, Inc. -- Patent Pending --
24500 Ridgeview Drive | MLS# 20261086890
This single family home located at 24500 Ridgeview Drive , Farmington Hills, Mi 48336 is currently listed for sale with an asking price of $564,900. This property was built in 1992 and has 4 bedrooms and 3 full and 1 partial baths with 3486 sq. ft. Ridgeview Drive is located in the S I N A C O L A W O O D S subdivision within the Farmington school district. Search S I N A C O L A W O O D S real estate on lastrang.griffithrealty.com today.