LindaStrang

BEDS4
BATHS2 full
SQUARE FEET2,400
MLS#20261069827
STATUSActive
PROPERTY TYPEResidential - Single Family
SCHOOLWoodhaven
Property Description
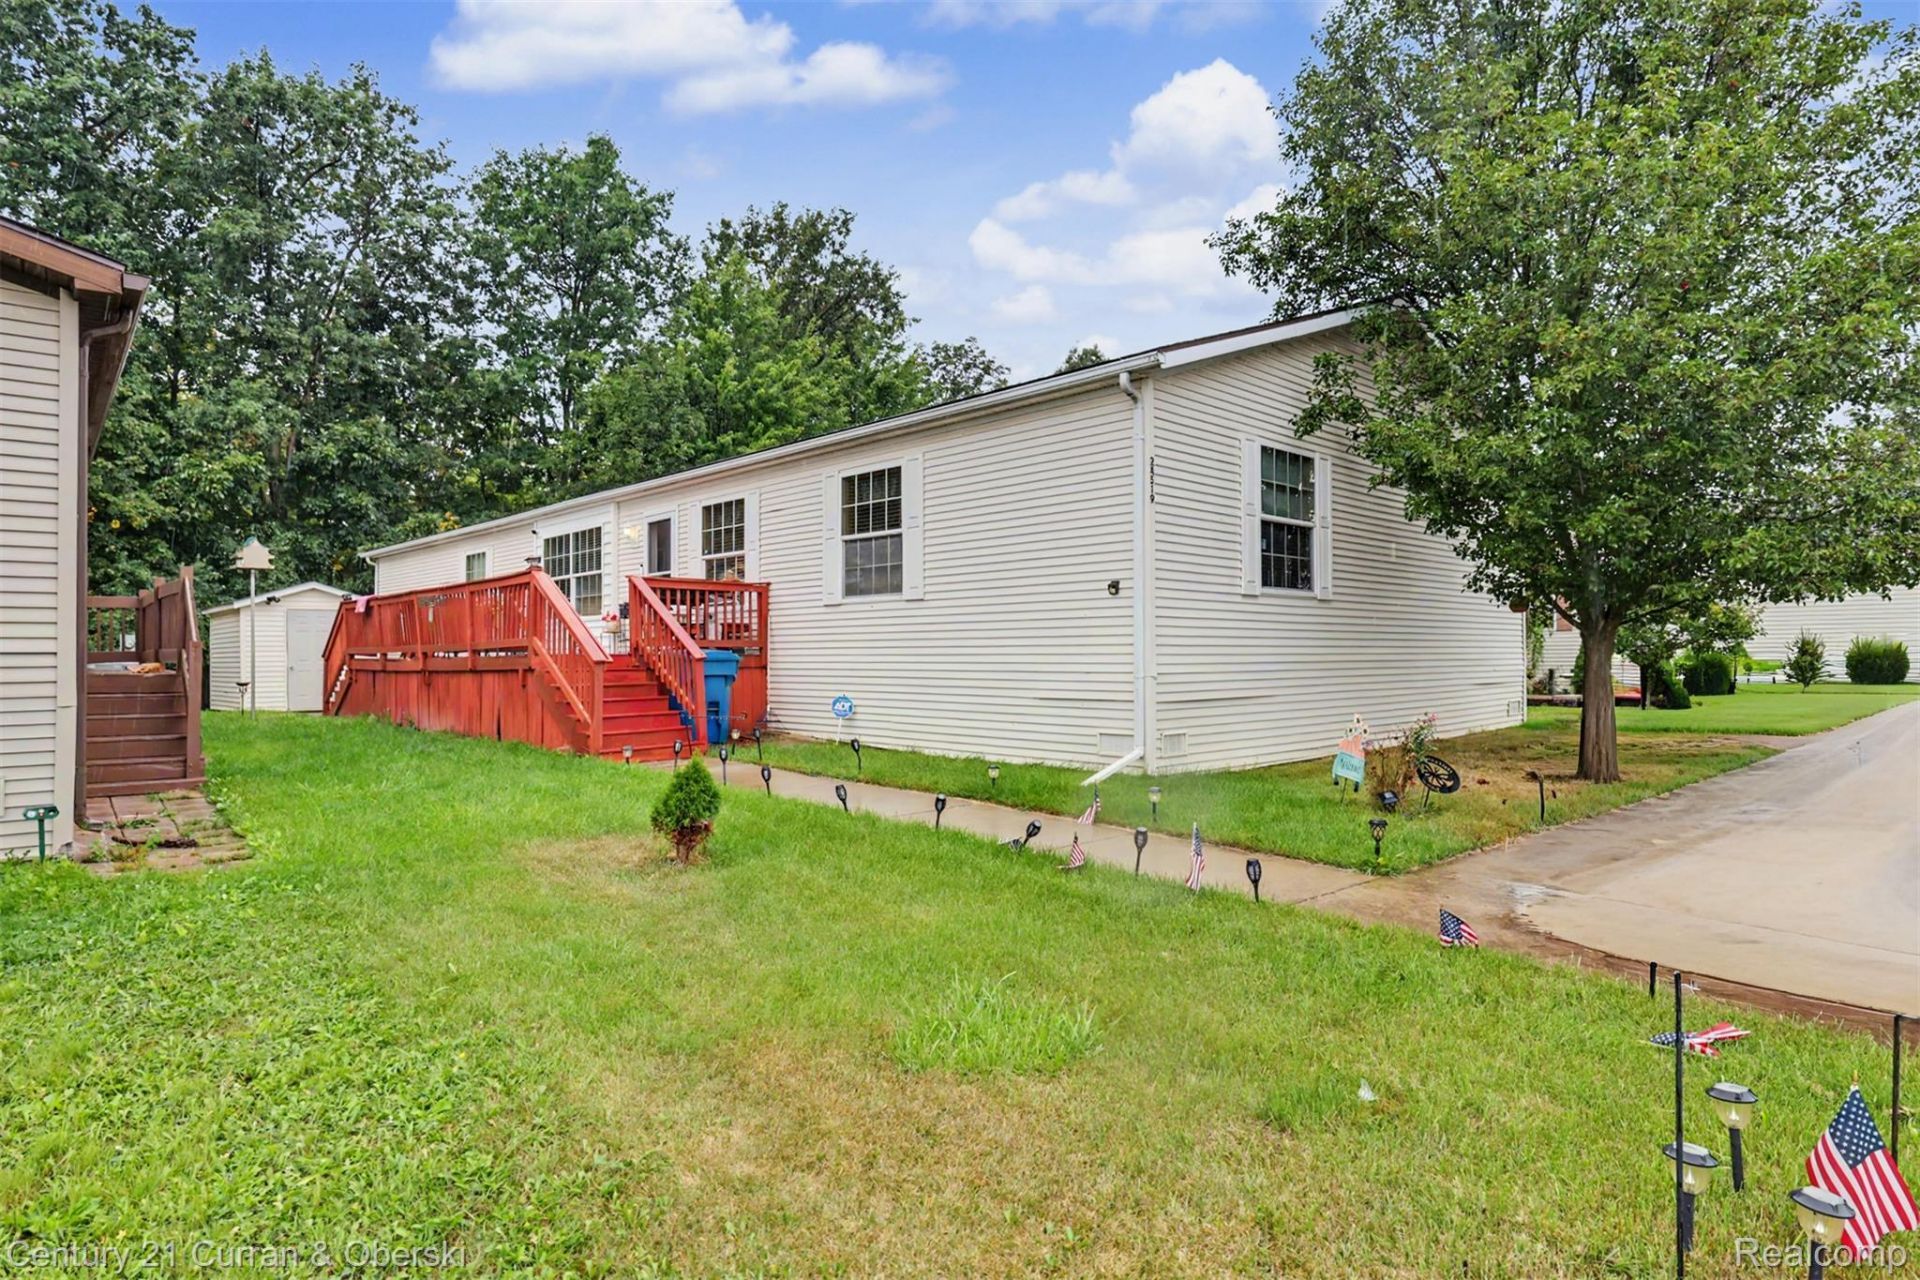
HUGE AFFORDABLE HOME! Welcome to the Tanglewood community. Right on Manchester you'll find your new home offering tons of space, 4 bedrooms, 2 bathrooms an open concept and everything you need. As soon as you walk in you'll see the spacious deck, below that is a nice brick patio and shed for additional storage. The living room is inviting with lots of natural light. The dining room area is open to the huge kitchen with endless counter tops, cabinets and an island perfect for entertaining and cooking! There's a second living room space ideal for hosting. The 3 spacious bedrooms have massive closets. On the other side of the house you'll find the master en-suite featuring a bathroom that's as big as a bedroom room with plenty of storage. A large walk-in closet to suit all of your fashion needs! Plus, there is an additional office space with new vinyl flooring in your bedroom. WOW 4 car parking pad. The community has a lot to offer with a dog park, playground and an in-ground pool. Don't miss out!
Property Features
Property Type: Residential - Single Family
Cooling: Ceiling Fans, Central Air
Heating: Forced Air, Natural Gas
Home Style: Manufacturedwo Land
Lot Size: 0.05 Acres
Roof Type: Asphalt
Stories: 1.0
Taxes: $0
Year Built: 2004
Amenities
High Speed Internet
Jetted Tub
Feature Descriptions
Days on Site: 4
Exterior: Vinyl Siding
HOA Fee: 650/ Monthly
Lot Dimensions: 20x100
Other Structures: Sheds, Sheds Allowed
Parcel#: 00000
Parking: Assigned2 Spaces, No Garage, Parking Pad
Parking Notes: Assigned2 Spaces, No Garage, Parking Pad
Pets Allowed: Cats Ok, Dogs Ok
Pool: Community
Sewer: Public Sewer
Water: Public
Room Sizes
Bedroom: 15 X 14
Bath Full: 5 X 10
Family Room: 13 X 14
Dining Room: 10 X 14
Living Room: 19 X 14
Kitchen: 12 X 14
Laundry: 6 X 14
Primary Bedroom: 16 X 14
Primary Bathroom: 12 X 10
Local Schools
School District: Woodhaven
Listed By / Shown By
Listed By
Agency Name: Century 21 Curran & Oberski
Agency Phone: 3132741700
Shown By
Agent Name: Linda Strang
Agent Phone: (517) 546-5681
Agency Title: Griffith Realty

Estimate Your Payment
Estimated Payment
$ 239.14 per month $211.43 Principal & Interest $0.00 Property Tax (data not provided by mls) $27.71 Homeowner's InsuranceChange Payment Information

IDX provided courtesy of Realcomp II Ltd.
©2021 Realcomp II Ltd. Shareholders
Privacy Policy / DMCA Notice / ADA Accessibility


This site is hosted, designed and copyright
© 1994 - 2026 by
Delta Media Group, Inc. -- Patent Pending --
24519 Manchester | MLS# 20261069827
This single family home located at 24519 Manchester, Brownstown Township, Mi 48134 is currently listed for sale with an asking price of $95,000. This property was built in 2004 and has 4 bedrooms and 2 full baths with 2400 sq. ft. Manchester is located within the Woodhaven school district. Search Brownstown Township real estate on lastrang.griffithrealty.com today.