LindaStrang

BEDS3
BATHS1 full 1 partial
SQUARE FEET1,368
MLS#20261054310
STATUSActive
PROPERTY TYPEResidential - Single Family
SCHOOLNovi
Property Description
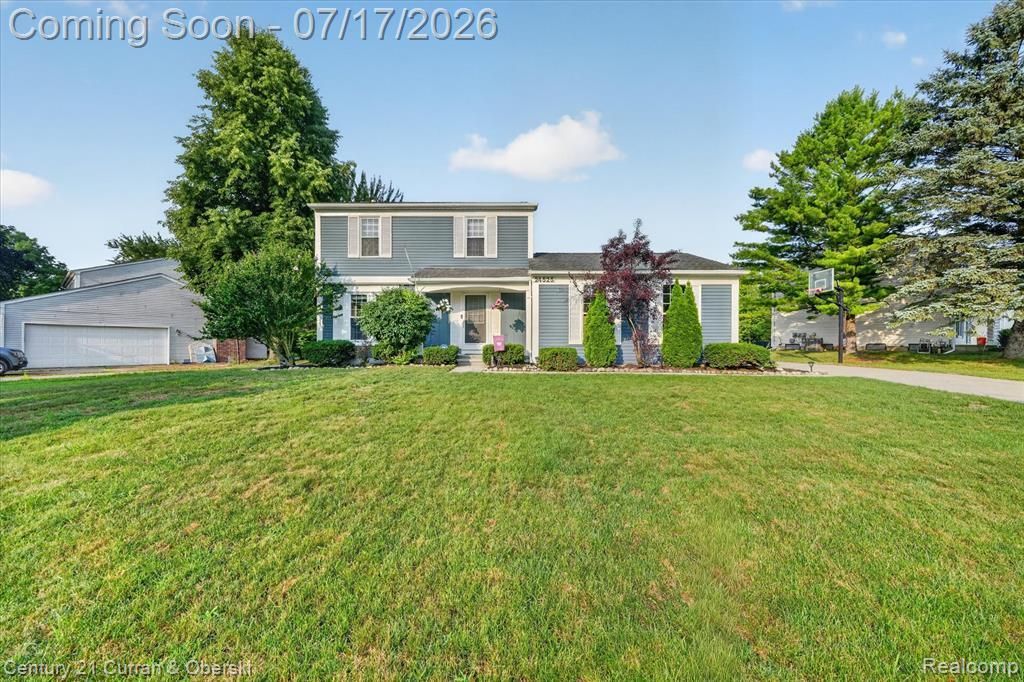
Hurry! This is the one you have been waiting for. Nestled in the heart of Novi, this super sharp colonial is located in the highly desirable Jamestowne Green community. You'll discover the allure of the neighborhood as you get settled in. Everything the sellers love about this home, you will too! The pretty white and gray, large eat-in kitchen with abundant cabinet, counter and storage space with stainless appliances. The open concept dining/living room with surround sound. The bright, sun-filled rooms provided by natural light streaming in from large windows. The spacious primary bedroom. The updated powder room, and full bath. The finished basement offering generous space for the family room, home theater, gym, playroom or home office. Stroll out onto the backyard patio that will provide years of enjoyment while entertaining family and friends, grilling or relaxing after a long day. Updates include New central air and furnace 2021, New electric panel 200 amps 2020 , New dishwasher, attic insulation R60 in 2020, brand new screens on all windows 2020, New storage shed 2022. 2 car attached garage with side entrance. This home is just minutes from Novi's award-winning High School, Public Library, The Civic Center, Emagine Theater, Twelve Oaks Mall, golf courses, many of your soon-to-be favorite restaurants, shopping, grocery, pet care and the hospital. It's all here waiting for you.
Property Features
Property Type: Residential - Single Family
Basement: Finished
Cooling: Ceiling Fan(s), Central Air
Fuel Type: Natural Gas
Garage: 2 car attached
Heating: Forced Air
Home Style: Colonial
Lot Size: 0.24 Acres
Year Built: 1984
Amenities
Lighting
Satellite Dish
Appliances
Dishwasher
Disposal
Free-Standing Gas Oven
Free-Standing Refrigerator
Microwave
Self Cleaning Oven
Stainless Steel Appliance(s)
Feature Descriptions
Architecture: Colonial
Days on Site: 5
Exterior: Aluminum, Vinyl
Foundation: Basement
Frontage Feet: 124
Garage/Parking: Direct Access, Electricity, Door Opener, Side Entrance, Attached
Homeowners Association Fee: $101 (Annually)
Interior: Smoke Alarm,220 Volts, Cable Available, Circuit Breakers, High Spd Internet Avail, Programmable Thermostat, Sound System
Lot Dimensions: 0.24 Acre(s)
Lower Level Finished Sqft: 800
Parking Notes: Direct Access, Electricity, Door Opener, Side Entranc
Road Frontage: Paved
Summer Tax: $4858.0000
Water Heater: Natural Gas
Winter Tax: $1147.0000
Local Schools
School District: Novi
Listed By / Shown By
Listed By
Agency Name: Century 21 Curran & Oberski
Agency Phone: (734) 464-6400
Shown By
Agent Name: Linda Strang
Agent Phone: (517) 546-5681
Agency Title: Griffith Realty

Estimate Your Payment
Estimated Payment
$ 1,019.48 per month $901.35 Principal & Interest $0.00 Property Tax (data not provided by mls) $118.13 Homeowner's InsuranceChange Payment Information

IDX provided courtesy of Realcomp II Ltd.
©2021 Realcomp II Ltd. Shareholders
Privacy Policy / DMCA Notice / ADA Accessibility


This site is hosted, designed and copyright
© 1994 - 2026 by
Delta Media Group, Inc. -- Patent Pending --
24525 Jamestowne Road | MLS# 20261054310
This single family home located at 24525 Jamestowne Road, Novi, MI 48375 is currently listed for sale with an asking price of $405,000. This property was built in 1984 and has 3 bedrooms and 1 full and 1 partial baths with 1368 sq. ft. Jamestowne Road is located within the Novi school district. Search Novi real estate on lastrang.griffithrealty.com today.