LindaStrang

BEDS3
BATHS2 full
SQUARE FEET1,926
MLS#20261045155
STATUSActive
PROPERTY TYPEResidential - Single Family
SUBDIVISIONB U T L E R F A R M S S U B
SCHOOLTrenton
Property Description
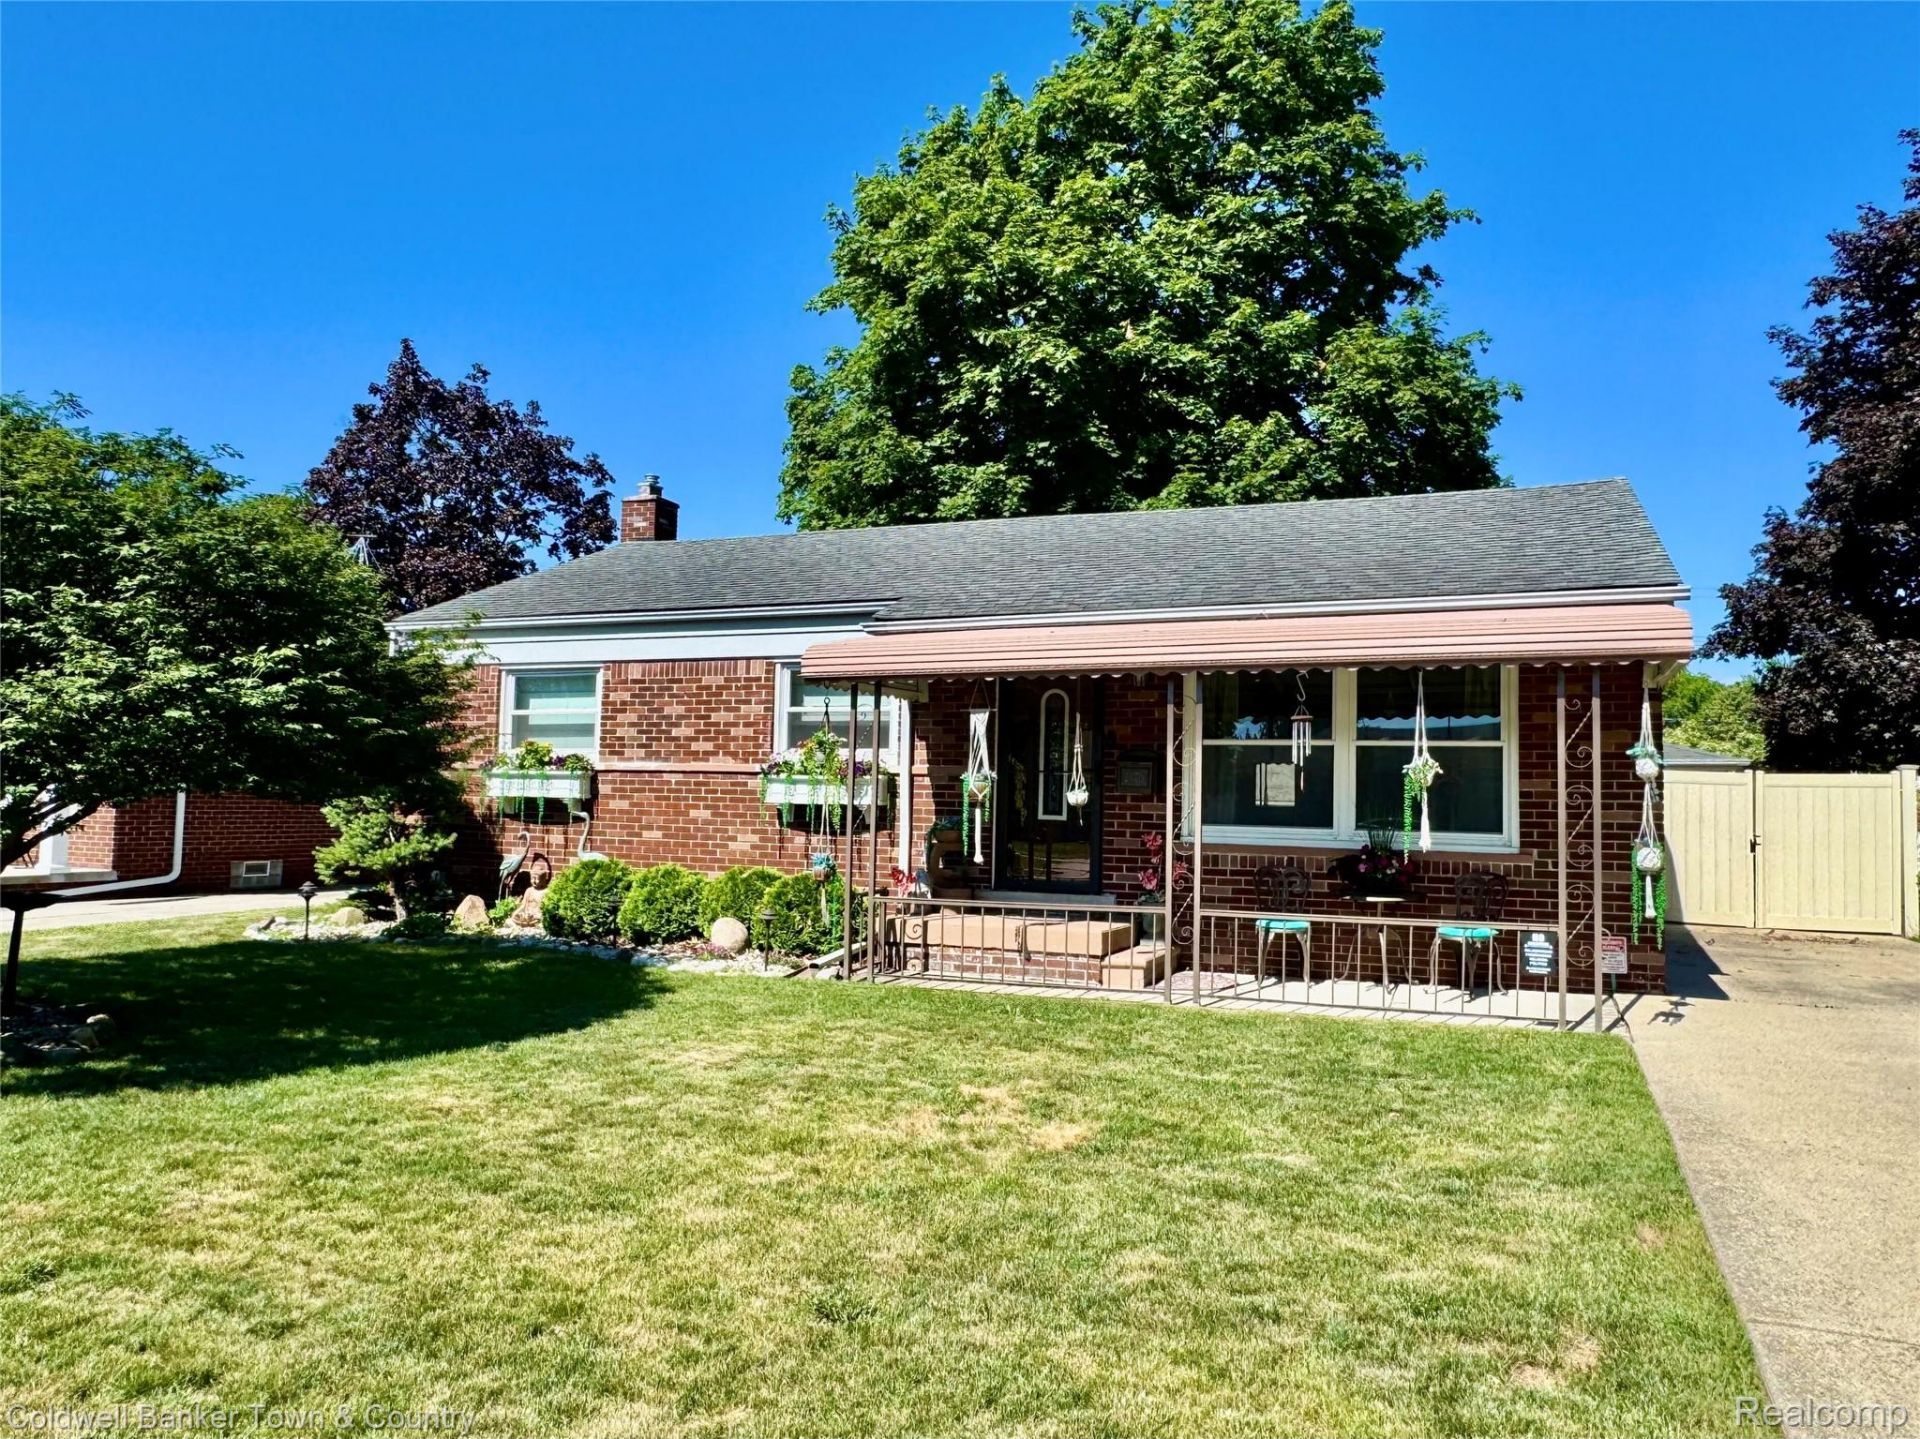
Welcome to 2470 Pinetree! Walk up to your covered front porch, quaint hanging flower baskets under the windows and enter through the gorgeous front door to find an inviting living room with tons of windows and light! Hardwood floors throughout, updated kitchen with convenient center island for prepping food and drinks. All stainless steel appliances stay! Three lovely bedrooms, with an updated full bath, and beautiful window blinds. Fully finished basement with additional bathroom with a walk-in tiled shower. Wait until you see the big backyard, and 2 car garage! Come home to your relaxing oasis with brick-paver walkway, and expansive stamped patio for your family to enjoy! Home has a separate shed off the back of the garage for all your lawn equipment, attached to garage. A handy spot to keep all your extra lawn chairs and patio furniture. Come check this one out, you will not be disappointed. BATVAI
Property Features
Property Type: Residential - Single Family
Basement: Finished, Full
Basement: Yes
Cooling: Ceiling Fans, Central Air
Fenced: Yes
Garage: 2
Heating: Forced Air, Natural Gas
Home Style: Ranch
Lot Size: 0.18 Acres
Roof Type: Asphalt
Stories: 1.0
Taxes: $4,911
Year Built: 1955
Amenities
Awnings
Feature Descriptions
Appliances: Dishwasher, Disposal, Dryer, Free Standing Gas Range, Free Standing Refrigerator, Microwave, Range Hood, Stainless Steel Appliances, Washer
Days on Site: 80
Exterior: Brick
Fencing: Back Yard, Fenced
Laundry: Washer Hookup
Lot Dimensions: 55X145
Parcel#: 54010030099000
Parking: Two Car Garage, Detached
Parking Notes: Two Car Garage, Detached
Patio/Porch: Covered, Porch
Sewer: Public Sewer
Summer Tax: 3544
Utilities: Above Ground Utilities
Water: Public
Winter Tax: 1367
Room Sizes
Bath Full: 10 X 7
Kitchen: 9 X 13
Primary Bedroom: 11 X 10
Bedroom: 10 X 11
Living Room: 12 X 14
Dining Room: 13 X 6
Local Schools
School District: Trenton
Listed By / Shown By
Listed By
Agency Name: Coldwell Banker Town & Country
Agency Phone: 8102271111
Shown By
Agent Name: Linda Strang
Agent Phone: (517) 546-5681
Agency Title: Griffith Realty

Estimate Your Payment
Estimated Payment
$ 1,088.65 per month $600.68 Principal & Interest $409.25 Property Tax $78.72 Homeowner's InsuranceChange Payment Information

IDX provided courtesy of Realcomp II Ltd.
©2021 Realcomp II Ltd. Shareholders
Privacy Policy / DMCA Notice / ADA Accessibility


This site is hosted, designed and copyright
© 1994 - 2026 by
Delta Media Group, Inc. -- Patent Pending --
2470 Pinetree Drive | MLS# 20261045155
This single family home located at 2470 Pinetree Drive, Trenton, Mi 48183 is currently listed for sale with an asking price of $269,900. This property was built in 1955 and has 3 bedrooms and 2 full baths with 1926 sq. ft. Pinetree Drive is located in the B U T L E R F A R M S S U B subdivision within the Trenton school district. Search B U T L E R F A R M S S U B real estate on lastrang.griffithrealty.com today.