LindaStrang

BEDS3
BATHS1 full 1 partial
SQUARE FEET1,524
MLS#20261040282
STATUSPending
PROPERTY TYPEResidential - Single Family
SUBDIVISIONM A D O R- R O Y L H E I G H T S 2
SCHOOLMtMorris
Property Description
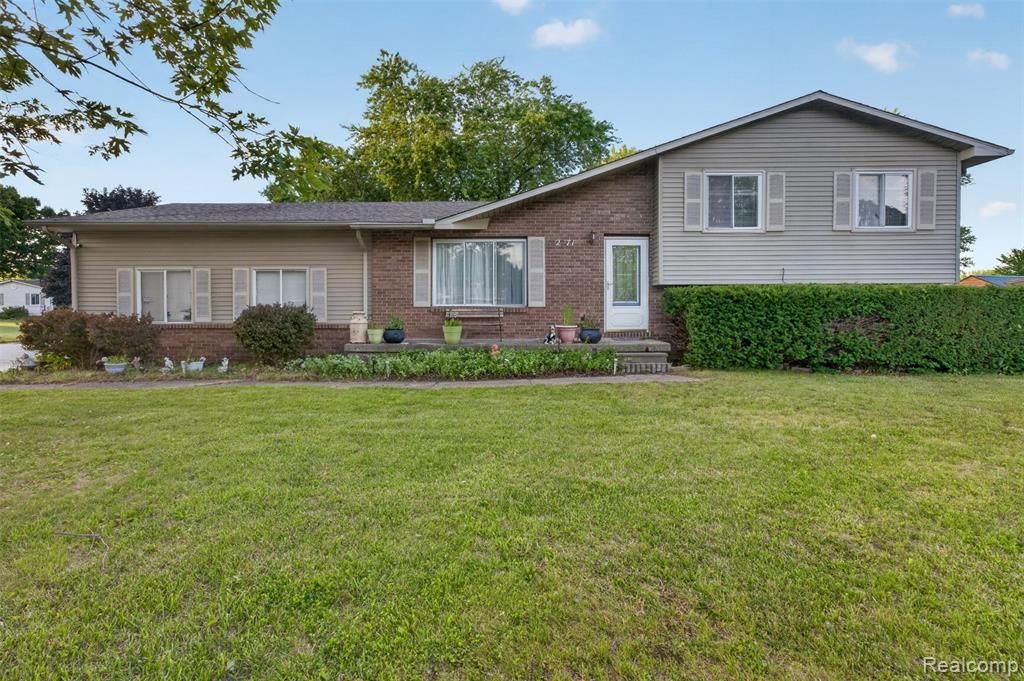
Rare Find! Nestled in a quiet subdivision on a spacious 0.39-acre corner lot, this updated split-level home offers over 1,500 square feet of comfortable living space and an impressive 32' x 48' pole barn... perfect for hobbyists, storage, vehicles, or a workshop. Inside, you'll find 3 bedrooms, 1 full bath, and 1 half bath, along with numerous recent updates including an updated kitchen, new flooring and carpet throughout, fresh paint, and updated lighting. The spacious lower-level family room features a cozy fireplace and offers endless flexibility for a second living area, home office, playroom, or recreation space. The dining room's sliding glass door leads to a large deck, creating the perfect setting for outdoor entertaining, summer barbecues, or simply relaxing and enjoying the backyard. An additional storage shed behind the home provides even more space for lawn equipment and seasonal items. With its generous lot, versatile floor plan, extensive updates, and exceptional pole barn, this property offers a combination of features that is hard to find.
Property Features
Property Type: Residential - Single Family
Basement: Yes
Basement: Unfinished
Cooling: Ceiling Fans, Central Air
Garage: 2 car attached
Heating: Forced Air, Natural Gas
Home Style: Split Level
Lot Size: 0.39 Acres
Roof Type: Asphalt
Taxes: $1,897
Year Built: 1977
Feature Descriptions
Appliances: Dishwasher, Disposal, Dryer, Free Standing Electric Range, Free Standing Refrigerator, Range Hood, Stainless Steel Appliances, Washer, Water Softener Owned
Days on Site: 91
Exterior: Brick, Vinyl Siding
Lot Dimensions: 96 x 175
Other Structures: Pole Barn
Parcel#: 1732527017
Parking: Two Car Garage, Attached, Garage Faces Side
Parking Notes: Two Car Garage, Attached, Garage Faces Side
Patio/Porch: Deck, Porch
Sewer: Public Sewer
Summer Tax: 645
Water: Well
Winter Tax: 1252
Room Sizes
Living Room: 20 X 12
Dining Room: 9 X 8
Kitchen: 11 X 8
Primary Bedroom: 13 X 10
Bath Full: 10 X 5
Bedroom: 9 X 12
Family Room: 21 X 20
Bath Lav: 8 X 7
Local Schools
School District: MtMorris
Listed By / Shown By
Listed By
Agency Name: Red Fox Realty LLC
Agency Phone: 8106306652
Shown By
Agent Name: Linda Strang
Agent Phone: (517) 546-5681
Agency Title: Griffith Realty

Estimate Your Payment
Estimated Payment
$ 711.62 per month $489.40 Principal & Interest $158.08 Property Tax $64.14 Homeowner's InsuranceChange Payment Information

IDX provided courtesy of Realcomp II Ltd.
©2021 Realcomp II Ltd. Shareholders
Privacy Policy / DMCA Notice / ADA Accessibility


This site is hosted, designed and copyright
© 1994 - 2026 by
Delta Media Group, Inc. -- Patent Pending --
2471 Valley Church Drive | MLS# 20261040282
This single family home located at 2471 Valley Church Drive, Thetford Township, Mi 48420 is currently listed for sale with an asking price of $219,900. This property was built in 1977 and has 3 bedrooms and 1 full and 1 partial baths with 1524 sq. ft. Valley Church Drive is located in the M A D O R- R O Y L H E I G H T S 2 subdivision within the MtMorris school district. Search M A D O R- R O Y L H E I G H T S 2 real estate on lastrang.griffithrealty.com today.