LindaStrang

BEDS5
BATHS2 full
SQUARE FEET2,212
MLS#20261070423
STATUSActive
PROPERTY TYPERental - Single Family
SUBDIVISIONS P R I N G B R O O K S U B N O 4
SCHOOLFarmington
Property Description
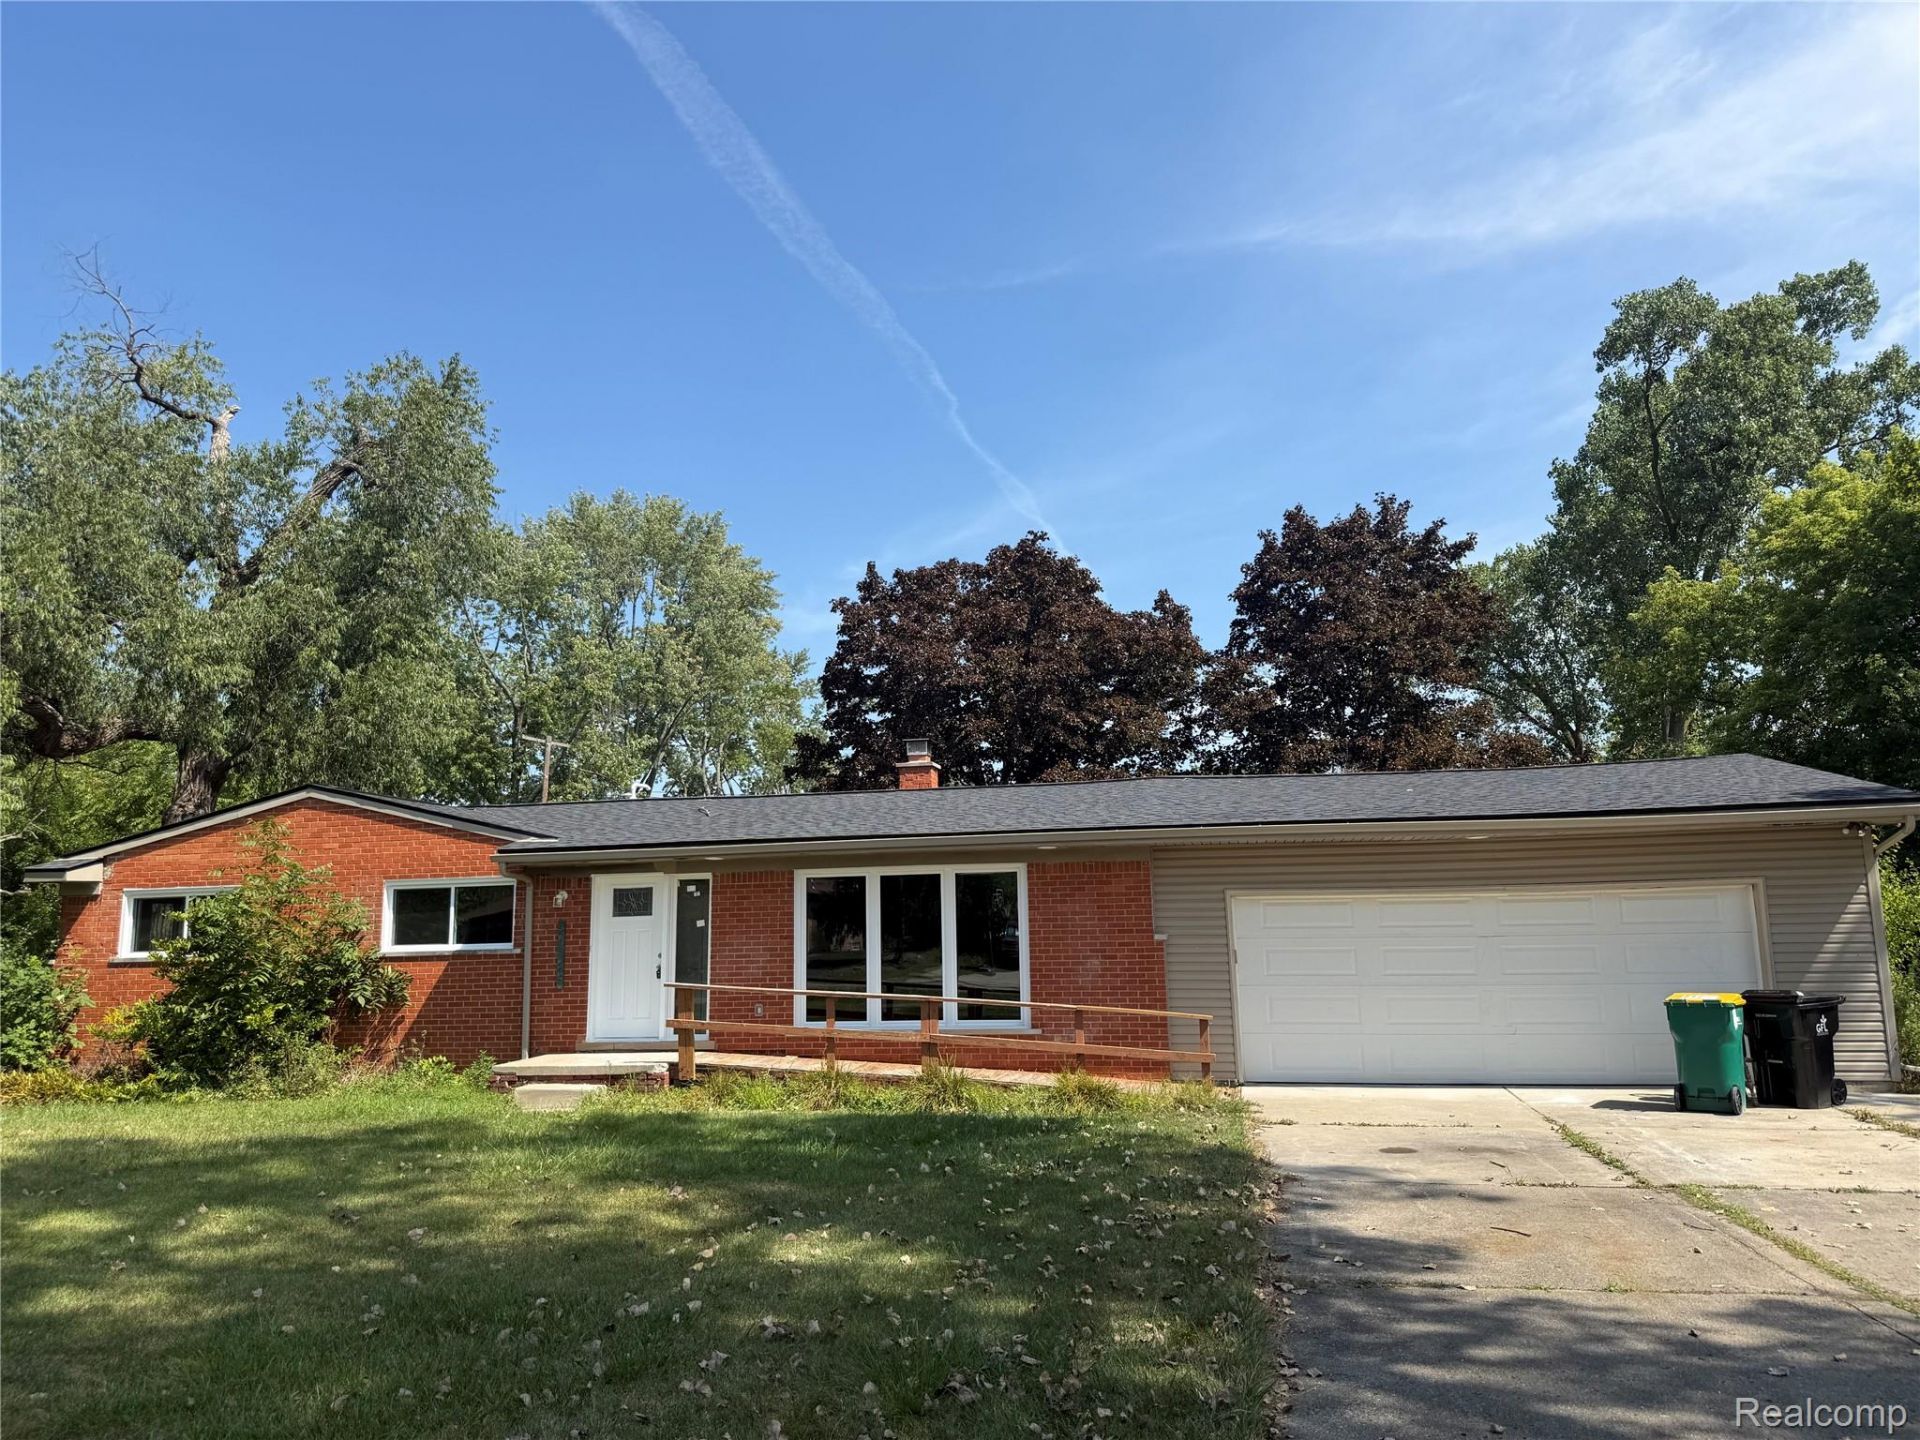
Welcome to this beautifully renovated and spacious home in a desirable Farmington Hills neighborhood. This property has been completely renovated in 2026, offering the feel and quality of a brand-new home with modern finishes and completely updated major systems.This Ranch home offers an exceptionally large living area and is designed to provide comfort, convenience, and accessibility. The property is ideal for a family or anyone looking for a fully renovated, move-in-ready home with modern systems and finishes.Extensive 2026 Renovation Includes:Completely renovated from the studsBrand-new kitchenBrand-new bathroomsBrand-new flooring throughoutBrand-new roofCompletely new electrical systemCompletely new plumbingNew tankless water heaterFresh, modern interior finishesOver 2,200 square feet of living spaceSpacious and functional floor planWhole-house accessible with convenient access throughout the homeThis home combines modern design, updated infrastructure, energy-efficient features, and spacious living in a convenient Farmington Hills location. Property Highlights2,200+ SQ FTCompletely rebuilt from the studs in 2026New kitchenNew bathroomsNew flooring throughoutNew roofNew electrical systemNew plumbing systemNew tankless water heaterWhole-house accessibleMove-in ready
Property Features
Property Type: Rental - Single Family
Cooling: Central Air
Garage: 2 car attached
Heating: Forced Air, Natural Gas
Home Style: Ranch
Lot Size: 0.37 Acres
Stories: 1.0
Taxes: $0
Year Built: 1956
Feature Descriptions
Accessibility: AccessibleApproachWithRamp, AccessibleBedroom, AccessibleCentralLivingArea, AccessibleCommonArea, AccessibleEntrance, AccessibleFullBath, AccessibleKitchen, CentralLivingArea
Appliances: Electric Cooktop
Days on Site: 4
Exterior: Brick, Vinyl Siding
Lot Dimensions: 120.00X133.00
Parcel#: 2323403007
Parking: Two Car Garage, Attached
Parking Notes: Two Car Garage, Attached
Pets Allowed: Call
Sewer: Public Sewer
Water: Public
Room Sizes
Bath Full: 9 X 7
Bedroom: 11 X 11
Family Room: 25 X 13
Living Room: 23 X 14
Kitchen: 14 X 10
Local Schools
School District: Farmington
Listed By / Shown By
Listed By
Agency Name: AutoCity Realty LLC
Agency Phone: 2486055320
Shown By
Agent Name: Linda Strang
Agent Phone: (517) 546-5681
Agency Title: Griffith Realty


IDX provided courtesy of Realcomp II Ltd.
©2021 Realcomp II Ltd. Shareholders
Privacy Policy / DMCA Notice / ADA Accessibility


This site is hosted, designed and copyright
© 1994 - 2026 by
Delta Media Group, Inc. -- Patent Pending --
24726 Lakeland Street | MLS# 20261070423
This property located at 24726 Lakeland Street, Farmington Hills, Mi 48336 is currently listed for rent with an asking price of $3,200 / Monthly. Lakeland Street is located within the Farmington school district. Search Farmington Hills real estate on lastrang.griffithrealty.com today.