LindaStrang

BEDS2
BATHS3 full
SQUARE FEET2,413
MLS#20261080774
STATUSActive
PROPERTY TYPEResidential - Condominium
SUBDIVISIONV A L L E Y O A K S C O N D O
SCHOOLCarmanAinsworth
Property Description
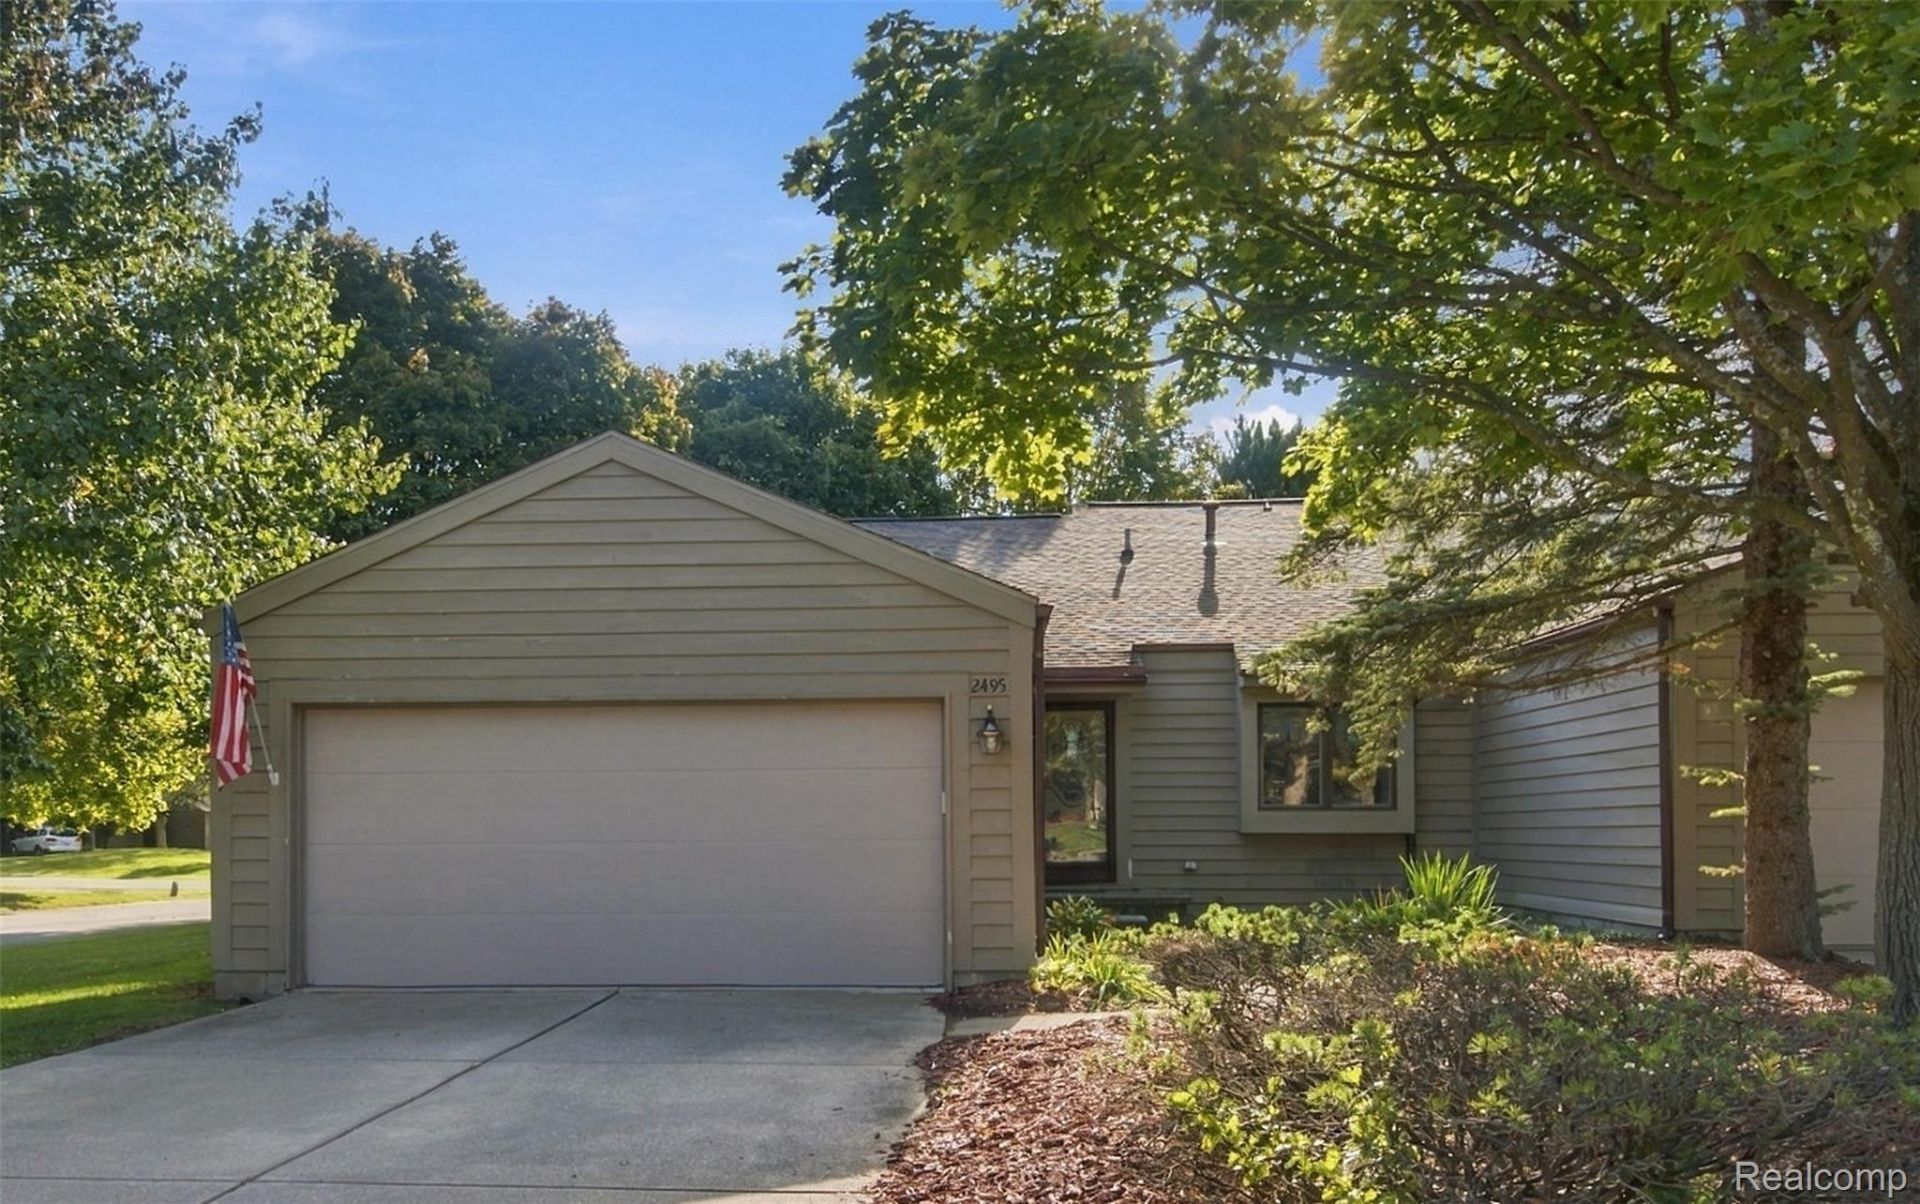
Welcome to this spacious 2-bedroom, 3-bath ranch offering a comfortable layout with plenty of room to make it your own. The main living area features vaulted ceilings, abundant natural light and a fireplace that anchors the space, with an open connection to the dining area and kitchen. The kitchen offers plenty of cabinetry and counter space, a convenient pass-through overlooking the living area and easy access to the main-floor laundry. Two bedrooms and a two full baths complete the main level.The finished basement adds a substantial amount of additional living space with a large recreation area, separate finished room and third full bath, giving you plenty of flexibility for entertaining, hobbies, a home office or additional living space.Outside, sliding doors lead to the deck and backyard, while the attached 2-car garage adds everyday convenience. With its vaulted ceilings, fireplace, finished basement and versatile floor plan, this home is full of potential and ready for its next chapter.
Property Features
Property Type: Residential - Condominium
Basement: Yes
Basement: Finished
Cooling: Central Air
Garage: 2 car attached
Heating: Forced Air, Natural Gas
Home Style: Ranch
Stories: 1.0
Taxes: $2,504
Year Built: 1986
Feature Descriptions
Days on Site: 16
Exterior: Cedar
HOA Fee: 391/ Monthly
Parcel#: 0720626003
Parking: Two Car Garage, Attached
Parking Notes: Two Car Garage, Attached
Pets Allowed: Call
Sewer: Public Sewer
Summer Tax: 1319
Water: Public
Winter Tax: 1185
Room Sizes
Living Room: 19 X 21
Kitchen: 8 X 11
Laundry: 6 X 6
Bath Full: 6 X 11
Bedroom: 13 X 14
Primary Bedroom: 13 X 19
Primary Bathroom: 6 X 11
Other: 21 X 26
Fle X Room: 29 X 31
Local Schools
School District: CarmanAinsworth
Listed By / Shown By
Listed By
Agency Name: Wentworth Real Estate Group
Agency Phone: 8109556600
Shown By
Agent Name: Linda Strang
Agent Phone: (517) 546-5681
Agency Title: Griffith Realty

Estimate Your Payment
Estimated Payment
$ 535.91 per month $289.32 Principal & Interest $208.67 Property Tax $37.92 Homeowner's InsuranceChange Payment Information

IDX provided courtesy of Realcomp II Ltd.
©2021 Realcomp II Ltd. Shareholders
Privacy Policy / DMCA Notice / ADA Accessibility


This site is hosted, designed and copyright
© 1994 - 2026 by
Delta Media Group, Inc. -- Patent Pending --
2495 Valley Oaks Circle | MLS# 20261080774
This condo located at 2495 Valley Oaks Circle, Flint Township, Mi 48532 is currently listed for sale with an asking price of $130,000. This property was built in 1986 and has 2 bedrooms and 3 full baths with 2413 sq. ft. Valley Oaks Circle is located in the V A L L E Y O A K S C O N D O subdivision within the CarmanAinsworth school district. Search V A L L E Y O A K S C O N D O real estate on lastrang.griffithrealty.com today.