LindaStrang

BEDS3
BATHS1 full 1 partial
SQUARE FEET1,498
MLS#20261063726
STATUSActive
PROPERTY TYPEResidential - Single Family
SUBDIVISIONS Y L V A N M A N O R - W B L O O M F I E L D
SCHOOLPontiac
Property Description
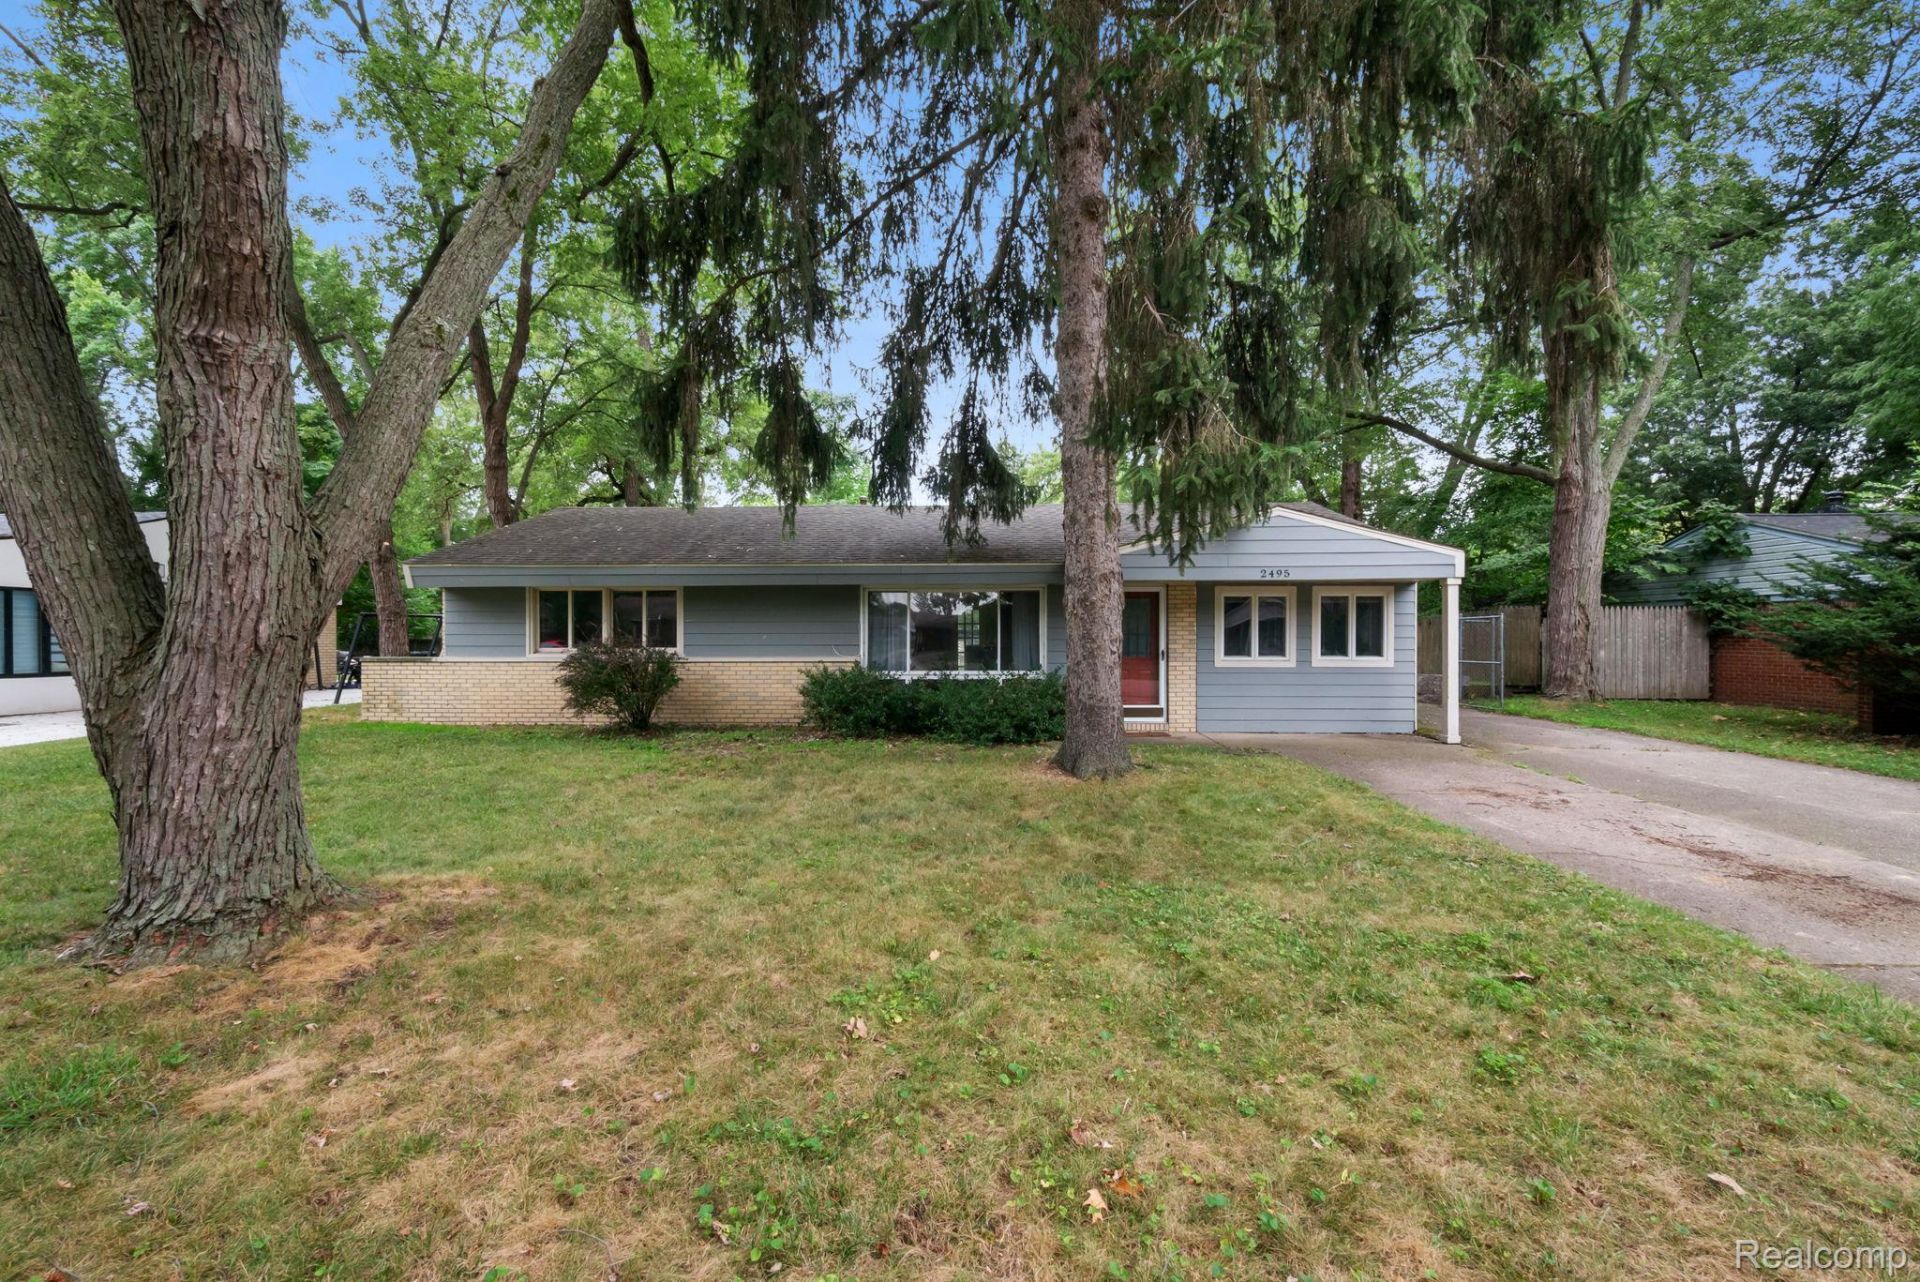
Second chances do come a long, here is your opportunity to seize the moment! The West Bloomfield Trail awaits you! Runners, walkers and bikers, here is your chance! Approx. 100 yards from your new ranch home with over 7 miles of recreation. Close proximity to walk to breakfast at Ellen's or Canelle's, just off the trail. This one level ranch offers nearly 1,500 square feet of comfortable, easy living. Inside, you'll find 3 bedrooms, 1.1 baths, a generous living area and a nicely sized kitchen featuring plenty of room for everyday meals and entertaining.Outside is where this property really stands out! Situated over a .26-acre lot that has a new chain link fence and a new retaining wall. Car enthusiasts, hobbyists or anyone needing extra storage will appreciate the oversized 2.5-car detached garage with electricity, plus an additional shed for even more storage. A long driveway provides plenty of additional parking.Sylvan Manor subdivision is located near lakes, parks, Costco and the popular Sylvan Table restaurant. Priced to move, don't mis this one!
Property Features
Property Type: Residential - Single Family
Cooling: Ceiling Fans, Central Air
Garage: 2.5
Heating: Forced Air, Natural Gas
Home Style: Ranch
Lot Size: 0.26 Acres
Roof Type: Asphalt
Stories: 1.0
Taxes: $3,423
Year Built: 1953
Amenities
Lighting
Feature Descriptions
Appliances: Built In Electric Range, Dishwasher, Dryer, Free Standing Refrigerator, Microwave, Washer
Days on Site: 25
Exterior: Other, Vinyl Siding
Lot Dimensions: 75X150
Other Structures: Sheds
Parcel#: 1801403002
Parking: Twoand Half Car Garage, Detached, Electricityin Garage, Garage Door Opener
Parking Notes: Twoand Half Car Garage, Detached, Electricityin Ga
Patio/Porch: Deck
Pets Allowed: Yes
Sewer: Public Sewer
Summer Tax: 1887
Water: Public
Winter Tax: 1536
Room Sizes
Bath Full: 8 X 5
Bedroom: 11 X 11
Primary Bedroom: 16 X 11
Bath Lav: 5 X 5
Kitchen: 22 X 8
Local Schools
School District: Pontiac
Listed By / Shown By
Listed By
Agency Name: KW Domain
Agency Phone: 2485900800
Shown By
Agent Name: Linda Strang
Agent Phone: (517) 546-5681
Agency Title: Griffith Realty

Estimate Your Payment
Estimated Payment
$ 964.90 per month $600.90 Principal & Interest $285.25 Property Tax $78.75 Homeowner's InsuranceChange Payment Information

IDX provided courtesy of Realcomp II Ltd.
©2021 Realcomp II Ltd. Shareholders
Privacy Policy / DMCA Notice / ADA Accessibility


This site is hosted, designed and copyright
© 1994 - 2026 by
Delta Media Group, Inc. -- Patent Pending --
2495 Walce Drive | MLS# 20261063726
This single family home located at 2495 Walce Drive, West Bloomfield Township, Mi 48324 is currently listed for sale with an asking price of $270,000. This property was built in 1953 and has 3 bedrooms and 1 full and 1 partial baths with 1498 sq. ft. Walce Drive is located in the S Y L V A N M A N O R - W B L O O M F I E L D subdivision within the Pontiac school district. Search S Y L V A N M A N O R - W B L O O M F I E L D real estate on lastrang.griffithrealty.com today.