LindaStrang

BEDS4
BATHS2 full
SQUARE FEET1,848
MLS#20261060067
STATUSActive
PROPERTY TYPEResidential - Single Family
SCHOOLClarkston
Property Description
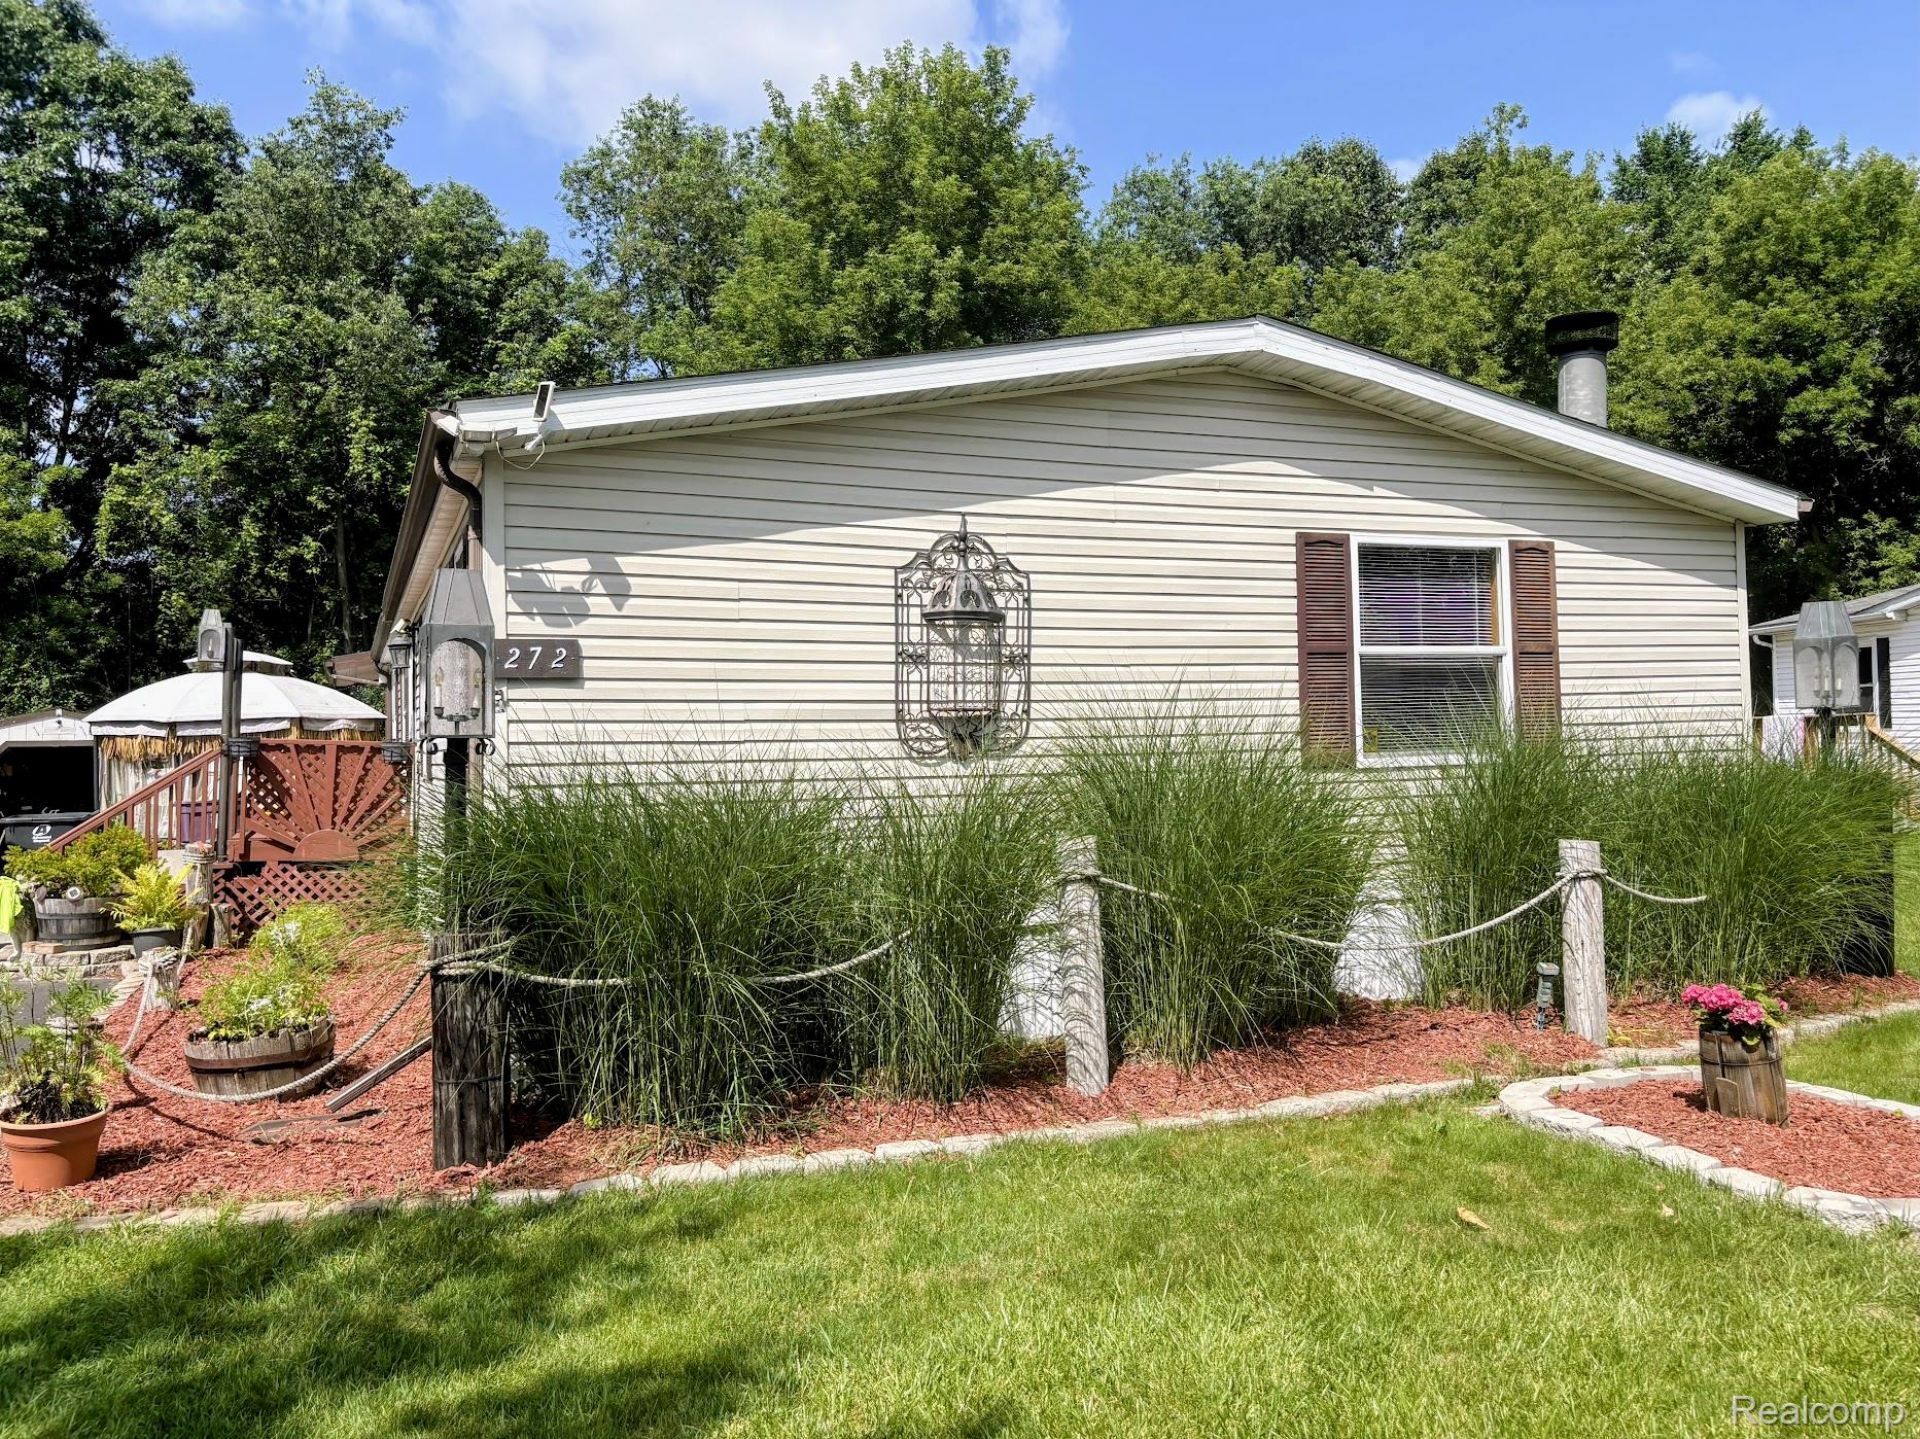
Wonderful place with so many amenities. You've got to get over there to see it.- The largest lot in the entire complex on a corner, so much room- Currently a golf practice area- Flag pole- Extra shed- A working fountain and sitting area to the rear- Horseshoe pit- Lots of room available to put in a garage- Oversized parking pad that the owner paid for to park six vehicles- Completely renovated in 2020This has it all. All appliances are available, and some of the furnishings... Willing to negotiate.
Property Features
Property Type: Residential - Single Family
Cooling: Ceiling Fans, Wall Units, Window Units
Heating: Forced Air, Natural Gas
Home Style: Manufacturedwo Land
Lot Size: 0.07 Acres
Roof Type: Asphalt
Stories: 1.0
Taxes: $0
Year Built: 1992
Amenities
High Speed Internet
Programmable Thermostat
Sound System
Barbecue
Lighting
Feature Descriptions
Body of Water: Deer Lake
Community Features: Sidewalks
Days on Site: 36
Exterior: Vinyl Siding
Fencing: Back Yard
Fireplace: Living Room
HOA Fee: 850/ Monthly
Laundry: Laundry Room
Lot: Corner Lot, Level
Lot Dimensions: 45x110
Other Structures: Sheds
Parcel#: 111111111111111
Parking: No Garage, Parking Pad
Parking Notes: No Garage, Parking Pad
Patio/Porch: Patio, Porch, Terrace
Pets Allowed: Breed Restrictions, Number Limit, Size Limit
Security: Carbon Monoxide Detectors, Security Patrol, Smoke Detectors
Sewer: Public Sewer
Utilities: Cable Available, Underground Utilities
Water: Community
Water Features: All Sports Lake, Boat Facilities, Dock Facilities, Lake Privileges, Swim Association
Room Sizes
Bath Full: 10 X 6
Kitchen: 12 X 8
Laundry: 12 X 5
Living Room: 14 X 8
Bedroom: 10 X 10
Primary Bedroom: 12 X 12
Dining Room: 12 X 10
Four Season Room: 24 X 10
Local Schools
School District: Clarkston
Listed By / Shown By
Listed By
Agency Name: Keller Williams Premier
Agency Phone: 2483940400
Shown By
Agent Name: Linda Strang
Agent Phone: (517) 546-5681
Agency Title: Griffith Realty

Estimate Your Payment
Estimated Payment
$ 226.30 per month $200.08 Principal & Interest $0.00 Property Tax (data not provided by mls) $26.22 Homeowner's InsuranceChange Payment Information

IDX provided courtesy of Realcomp II Ltd.
©2021 Realcomp II Ltd. Shareholders
Privacy Policy / DMCA Notice / ADA Accessibility


This site is hosted, designed and copyright
© 1994 - 2026 by
Delta Media Group, Inc. -- Patent Pending --
2500 Mann Road, Unit 272 | MLS# 20261060067
This single family home located at 2500 Mann Road, Unit 272, Clarkston, Mi 48346 is currently listed for sale with an asking price of $89,900. This property was built in 1992 and has 4 bedrooms and 2 full baths with 1848 sq. ft. Mann Road, Unit 272 is located within the Clarkston school district. Search Clarkston real estate on lastrang.griffithrealty.com today.