LindaStrang

BEDS4
BATHS3 full 1 partial
SQUARE FEET3,128
MLS#20261045964
STATUSPending
PROPERTY TYPEResidential - Single Family
SUBDIVISIONWoodcreek Park Sub 1
SCHOOLFlat Rock
Property Description
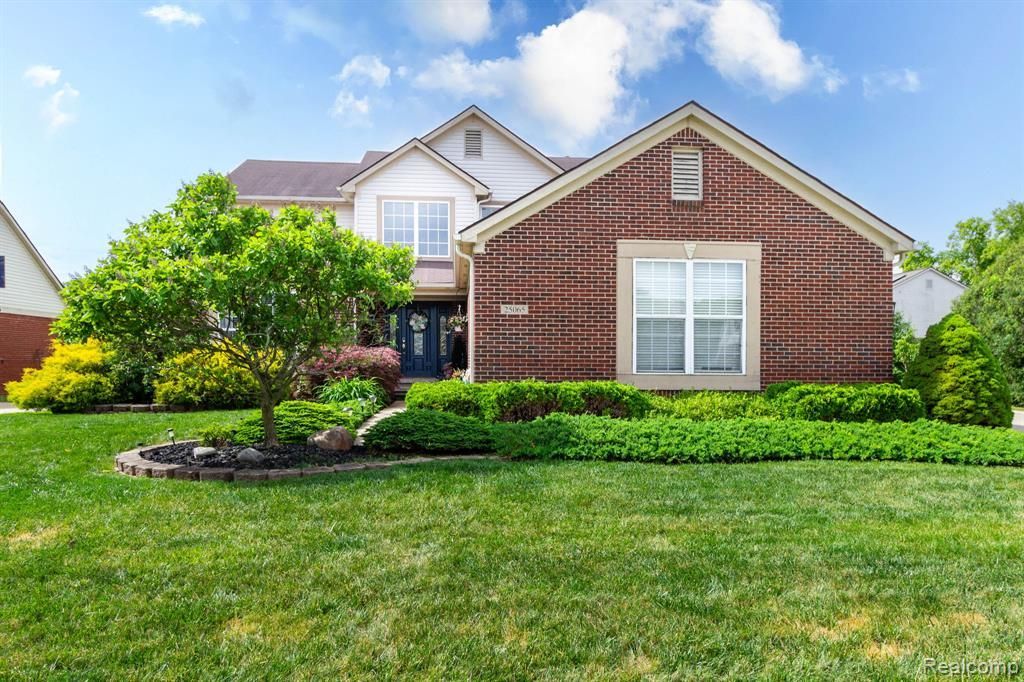
VERY DESIRABLE WOODCREEK PARK SUB! WILL BE UP TO CITY CODE! WALK TO SCHOOLS, PARKS, LIBRARY, COMMUNITY CENTER + RESTAURANTS! ENJOY THE EXTRA PRIVACY/TRANQUILITY W/THIS HOMES PREMIUM LOT W/NO NEIGHBORS DIRECTLY BEHIND YOU AS YOU RELAX ON THE LG (383 SQ FT) MULTI-LEVEL DECK OVERLOOKING TREES/OPEN GRASS AREA + THE KIDS WILL LOVE THE BRAND NEW (6/2026) ABOVE GROUND POOL! 3 CAR ATT SIDE ENTRY GARAGE! CONV. 1ST FLR LAUNDRY W/FOLDING COUNTER! GREAT OPPORTUNITY TO OWN THIS ABSOLUTELY SPECTACULAR, NEAT & CLEAN, COMPLETELY. UPDATED/REMODELED SPACIOUS 3128 SQ FT (NOT COUNTING THE GREAT FOR ENTERTAINING+EXTRA LIV. SPACE NICELY PROF FIN BSMNT (OWENS CORNING)W/AN OAK WET BAR OVERLOOKING THE REC RM AREA W/REC LTS) 4 BR, 3.5 UPDATED BATHS (ALL W/UPGRADED HEATED+BIDET TOILET SEATS) (LUXURIOUS PRIMARY ENSUITE W/CATH CEIL, B.I. BAY WINDOW, 2 W.I. CLOSETS W/ORGANIZERS+PRIV. BATH W/HAND PAINTED CER TILE FLR, VANITY W/DBL SINKS, RELAXING JET TUB+W.I. SHOWER) BRICK HM W/TOO MANY CUSTOM FEATURES/UPGRADES TO LIST THEM ALL! BEAUT PREMIUM REAL HD.WD. FLOORING THUR-OUT MAIN LEVEL! 2 STORY FOYER W/DBL FRENCH DOORS TO DEN/OFFICE W/CATH CEILING*LIV RM W/OPEN CONCEPT TO DIN RM W/B.I. BAY WINDOW*FAM RM W/COZY GAS F.P. + OPEN CONCEPT TO THE BEAUT GOURMET REMOD EAT-IN K.T. W/ELEGANT GRANITE COUNTERS W/ST.STEEL U/M SINK, LOTS OF RAISED PANEL CAB’S, HANDY CENTER ISLAND, CUSTOM CER TILE + GLASS BK.SPLASH, ALL PREMIUM ST.STEEL APPL STAY (NEW (2024) SMART REFRIG + THERE IS A B.I. DBL SMART OVEN W/CONVECTION+AIR FRY-BOTH W/WI-FI APP!), 5 BURNER GAS COOKTOP W/EXT. VENT EXHAUST FAN, PANTRY, LAZY SUSAN, UNDER CAB LED ACCENT LIGHTING, NICE COFFEE BAR/BUFFET SERVING AREA W/CAB’S ABOVE+BELOW, DELUXE CUSTOM LIGHT FIXTURES, CROWN MOLDING ON CAB’S + A D.WALL TO THE DECK! BEAUT PREMIUM HD.WD. STYLE PLANK FLOORING THRU-OUT UPPER LEVEL! LG CLOSETS + CEIL FANS IN ALL BR’S*SPRINK SYS TO KEEP YOUR LAWN NICE & GREEN*UPDATED LANDSCAPING W/SOLAR LIGHTS+JAPANESE MAPLE*NEWER HI-EFFIC FURNACE*CENTRAL AIR*NEWER(2021)75 GALLON WATER HEATER SO YOU’LL NEVER RUN OUT OF HOT WATER
Property Features
Property Type: Residential - Single Family
Basement: Finished
Cooling: Central Air
Fuel Type: Natural Gas
Garage: 3 car attached
Heating: Forced Air, High Efficiency Sealed Combustion
Home Style: Colonial
Lot Size: 0.21 Acres
Year Built: 2000
Amenities
Lighting
Pool - Above Ground
Appliances
Vented Exhaust Fan
Built-In Electric Oven
Built-In Gas Range
Convection Oven
Dishwasher
Disposal
Double Oven
Dryer
Free-Standing Refrigerator
Gas Cooktop
Microwave
Stainless Steel Appliance(s)
Washer
Feature Descriptions
Architecture: Colonial
Days on Site: 33
Exterior: Brick, Vinyl
Fireplace Location: Family Room
Foundation: Basement
Frontage Feet: 75
Garage/Parking: Side Entrance, Direct Access, Electricity, Door Opener, Attached
Homeowners Association Fee: $260 (Annually)
Interior: High Spd Internet Avail, Humidifier, Jetted Tub, Programmable Thermostat, Wet Bar
Lot Dimensions: 0.21 Acre(s)
Lower Level Finished Sqft: 1300
Parking Notes: Side Entrance, Direct Access, Electricity, Door Opene
Road Frontage: Paved
Site: Sprinkler(s)
Summer Tax: $0.0000
Swimming Pool: Yes
Water Heater: Natural Gas
Winter Tax: $0.0000
Local Schools
School District: Flat Rock
Listed By / Shown By
Listed By
Agency Name: Real Estate Unlimited, Inc
Agency Phone: (313) 383-4400
Shown By
Agent Name: Linda Strang
Agent Phone: (517) 546-5681
Agency Title: Griffith Realty

Estimate Your Payment
Estimated Payment
$ 1,233.19 per month $1,090.31 Principal & Interest $0.00 Property Tax (data not provided by mls) $142.89 Homeowner's InsuranceChange Payment Information

IDX provided courtesy of Realcomp II Ltd.
©2021 Realcomp II Ltd. Shareholders
Privacy Policy / DMCA Notice / ADA Accessibility


This site is hosted, designed and copyright
© 1994 - 2026 by
Delta Media Group, Inc. -- Patent Pending --
25065 Maxwell Lane | MLS# 20261045964
This single family home located at 25065 Maxwell Lane, Flat Rock, MI 48134 is currently listed for sale with an asking price of $489,900. This property was built in 2000 and has 4 bedrooms and 3 full and 1 partial baths with 3128 sq. ft. Maxwell Lane is located in the Woodcreek Park Sub 1 subdivision within the Flat Rock school district. Search Woodcreek Park Sub 1 real estate on lastrang.griffithrealty.com today.