LindaStrang

BEDS5
BATHS3 full
SQUARE FEET4,008
MLS#20261069318
STATUSActive
PROPERTY TYPEResidential - Single Family
SUBDIVISIONN O T T I N G H A M
SCHOOLSouthfieldPublicSchools
Property Description
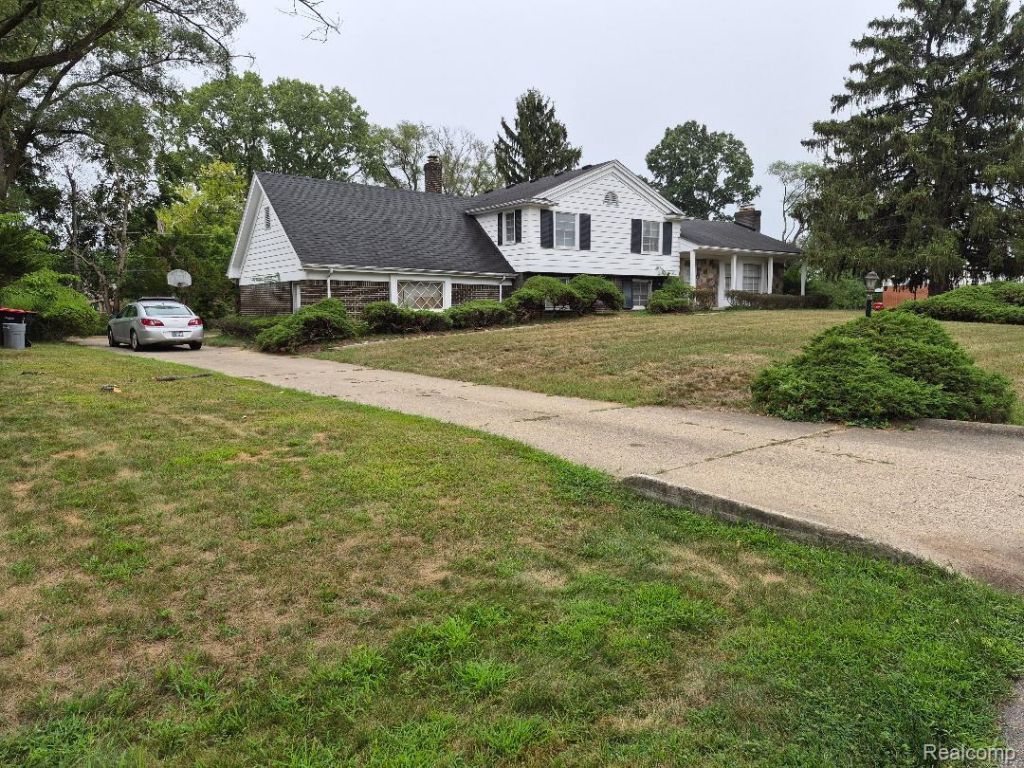
Welcome to a unique 5 bedroom brick Quad-Level situated on .37 acres(PRD)f featuring 2.5 car attched gar on a BLVD street, walk-up to a front entry porch, open the door with a long hallway that greets with entry to the Liv Rm, Kitchen, and Upstairs sleeping qtrs. Large liv rm to your right has full wall bay window and natural fp, now keep going to be greeted with a nice size din rm that has an entry to all seasoned/Bonus room w/3 full walls of windows overlooking large back yard and steps leading to an open patio for you next BBQ gathering. Now come back inside and see the kitchen from the front entry hall way or din rm to find a remodeled kit, ss sink/drop-in gas stove, and dbl oven, accented w/granite bkfst bar yhat seats 4 comfortably. So from the Kitchen step down to a huge family rm w/raised natural fp and built in bookshelf. Continue on this level to the Laundry room, lower lav and shower, then step another hallway to the attached garage. Again entrance to a a partially finished bsmt with wet bar and more built in for entertainers delight. Now let's take a walk to the upper level finding all 5 spacious bedrooms, full bath, and master bath loads of closet space, windows for great lighting . Other features of this large home include upstairs attic fan, central air for the upstairs only, Hot water/steam heat w/baseboard radiators, convenient pocket doors throughout the home.
Property Features
Property Type: Residential - Single Family
Basement: Finished
Basement: Yes
Cooling: Attic Fan, Ceiling Fans, Central Air
Garage: 2.5 car attached
Heating: Baseboard, Hot Water, Natural Gas
Home Style: Split Level
Lot Size: 0.37 Acres
Roof Type: Asphalt
Taxes: $4,630
Year Built: 1960
Feature Descriptions
Days on Site: 9
Exterior: Brick
HOA Fee: 75/ Annually
Laundry: Gas Dryer Hookup, Laundry Room
Lot Dimensions: 120X133
Parcel#: 2421452020
Parking: Twoand Half Car Garage, Attached, Basement, Drive Through, Driveway, Electricityin Garage, Garage Faces Side, Side Entrance
Parking Notes: Twoand Half Car Garage, Attached, Basement, Drive
Sewer: Sewer At Street
Summer Tax: 3981
Water: Waterat Street
Winter Tax: 649
Room Sizes
Living Room: 15 X 21
Dining Room: 11 X 12
Kitchen: 11 X 14
Four Season Room: 12 X 15
Bath Full: 5 X 9
Family Room: 24 X 12
Laundry: 8 X 11
Bedroom: 15 X 11
Primary Bathroom: 10 X 5
Local Schools
School District: SouthfieldPublicSchools
Listed By / Shown By
Listed By
Agency Name: Broker One Real Estate Co
Agency Phone: 5862153732
Shown By
Agent Name: Linda Strang
Agent Phone: (517) 546-5681
Agency Title: Griffith Realty

Estimate Your Payment
Estimated Payment
$ 1,354.97 per month $856.84 Principal & Interest $385.83 Property Tax $112.29 Homeowner's InsuranceChange Payment Information

IDX provided courtesy of Realcomp II Ltd.
©2021 Realcomp II Ltd. Shareholders
Privacy Policy / DMCA Notice / ADA Accessibility


This site is hosted, designed and copyright
© 1994 - 2026 by
Delta Media Group, Inc. -- Patent Pending --
25102 Friar Lane | MLS# 20261069318
This single family home located at 25102 Friar Lane , Southfield, Mi 48033 is currently listed for sale with an asking price of $385,000. This property was built in 1960 and has 5 bedrooms and 3 full baths with 4008 sq. ft. Friar Lane is located in the N O T T I N G H A M subdivision within the SouthfieldPublicSchools school district. Search N O T T I N G H A M real estate on lastrang.griffithrealty.com today.