LindaStrang

BEDS3
BATHS1 full 1 partial
SQUARE FEET1,288
MLS#20261071139
STATUSActive
PROPERTY TYPEResidential - Single Family
SUBDIVISIONC O U R T M A N O R S U B
SCHOOLSouthRedford
Property Description
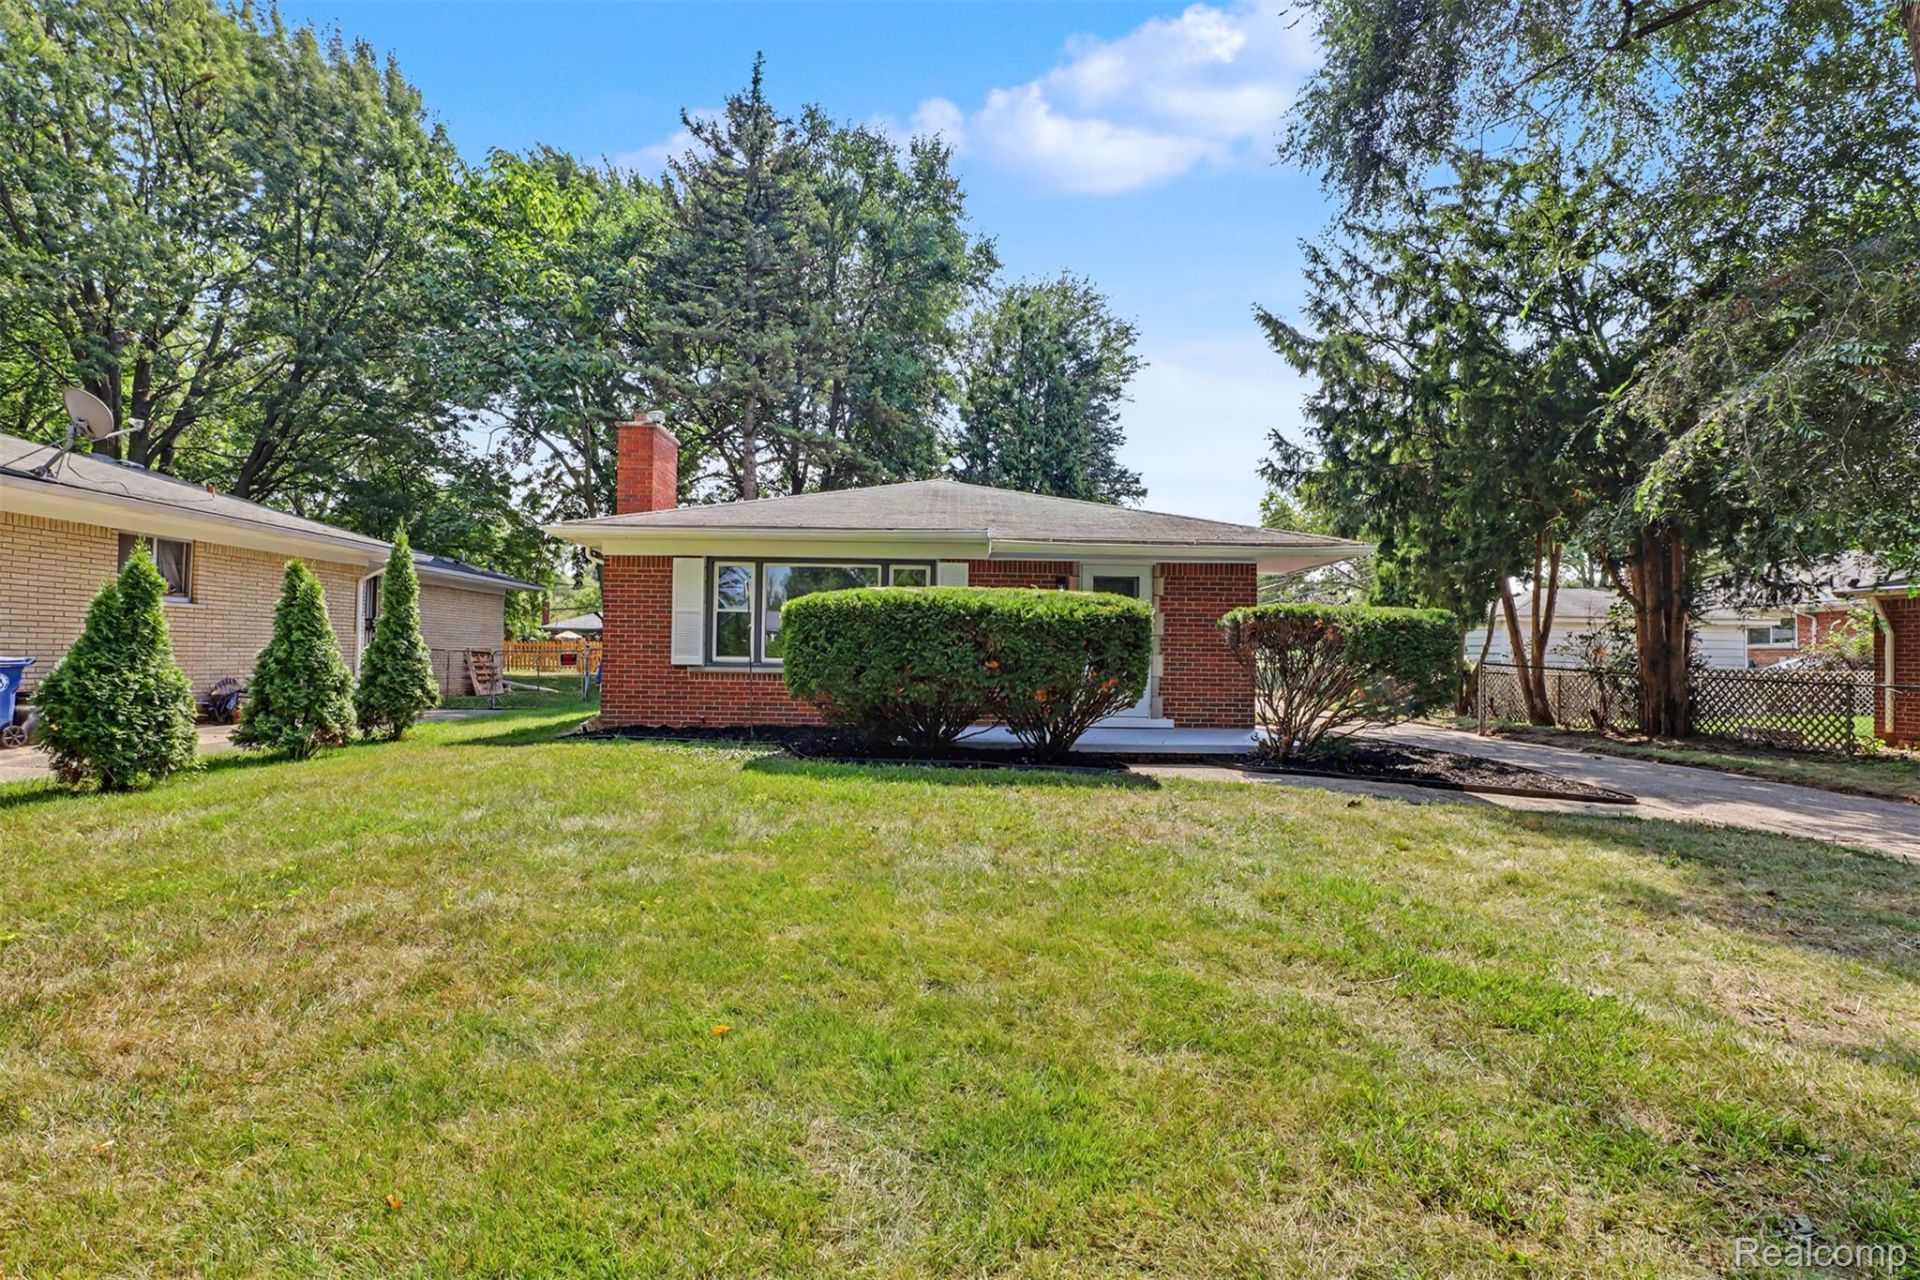
Welcome home to this beautifully updated 3-Bedroom, 1.5-Bath brick ranch in Redford Township. From the moment you step inside, you'll appreciate the thoughtful updates, inviting layout, and move-in-ready appeal. The spacious living room offers a comfortable setting for everyday living and features a cozy fireplace, creating a warm focal point for gatherings. The beautifully renovated kitchen is sure to impress with new cabinetry, granite countertops, and a stylish backsplash, offering both function and modern style. Both bathrooms have been completely updated with new fixtures. Throughout the home, you'll find new luxury vinyl plank flooring, new closet doors, updated recessed lighting and fixtures, and fresh professional paint. All three bedrooms are generously sized, providing plenty of comfortable living space. Additional improvements include updated electrical, newer windows, and new exterior doors. The freshly painted unfinished basement provides abundant storage and plenty of potential for future finishing. Outside, enjoy a large backyard with plenty of room for outdoor activities, entertaining, and relaxation. Conveniently located near shopping, schools, places of worship, and major roadways for an easy commute and everyday convenience. A beautifully updated brick ranch with the space, updates, and location you've been looking for-come see it for yourself!
Property Features
Property Type: Residential - Single Family
Basement: Yes
Basement: Full, Unfinished
Cooling: Central Air
Garage: 2
Heating: Forced Air, Natural Gas
Home Style: Ranch
Lot Size: 0.30 Acres
Roof Type: Asphalt
Stories: 1.0
Taxes: $3,681
Year Built: 1957
Feature Descriptions
Appliances: None
Days on Site: 1
Exterior: Brick
Fireplace: Living Room
Lot Dimensions: 60X220
Parcel#: 79047020009000
Parking: Two Car Garage, Detached
Parking Notes: Two Car Garage, Detached
Patio/Porch: Patio, Porch
Pets Allowed: Cats Ok, Dogs Ok
Sewer: Public Sewer
Summer Tax: 1364
Water: Public
Winter Tax: 2317
Room Sizes
Primary Bedroom: 12 X 11
Bedroom: 9 X 9
Bath Full: 12 X 6
Bath Lav: 5 X 4
Living Room: 16 X 19
Kitchen: 12 X 10
Local Schools
School District: SouthRedford
Listed By / Shown By
Listed By
Agency Name: Keller Williams Legacy
Agency Phone: 3137520000
Shown By
Agent Name: Linda Strang
Agent Phone: (517) 546-5681
Agency Title: Griffith Realty

Estimate Your Payment
Estimated Payment
$ 910.63 per month $533.91 Principal & Interest $306.75 Property Tax $69.97 Homeowner's InsuranceChange Payment Information

IDX provided courtesy of Realcomp II Ltd.
©2021 Realcomp II Ltd. Shareholders
Privacy Policy / DMCA Notice / ADA Accessibility


This site is hosted, designed and copyright
© 1994 - 2026 by
Delta Media Group, Inc. -- Patent Pending --
25175 W Chicago Street | MLS# 20261071139
This single family home located at 25175 W Chicago Street , Redford Township, Mi 48239 is currently listed for sale with an asking price of $239,900. This property was built in 1957 and has 3 bedrooms and 1 full and 1 partial baths with 1288 sq. ft. W Chicago Street is located in the C O U R T M A N O R S U B subdivision within the SouthRedford school district. Search C O U R T M A N O R S U B real estate on lastrang.griffithrealty.com today.