LindaStrang

BEDS3
BATHS2 full 1 partial
SQUARE FEET2,306
MLS#20261070255
STATUSActive
PROPERTY TYPEResidential - Condominium
SUBDIVISIONG R E E N B R O O K E P A R K H O M E S C O N D O S
SCHOOLSouthfieldPublicSchools
Property Description
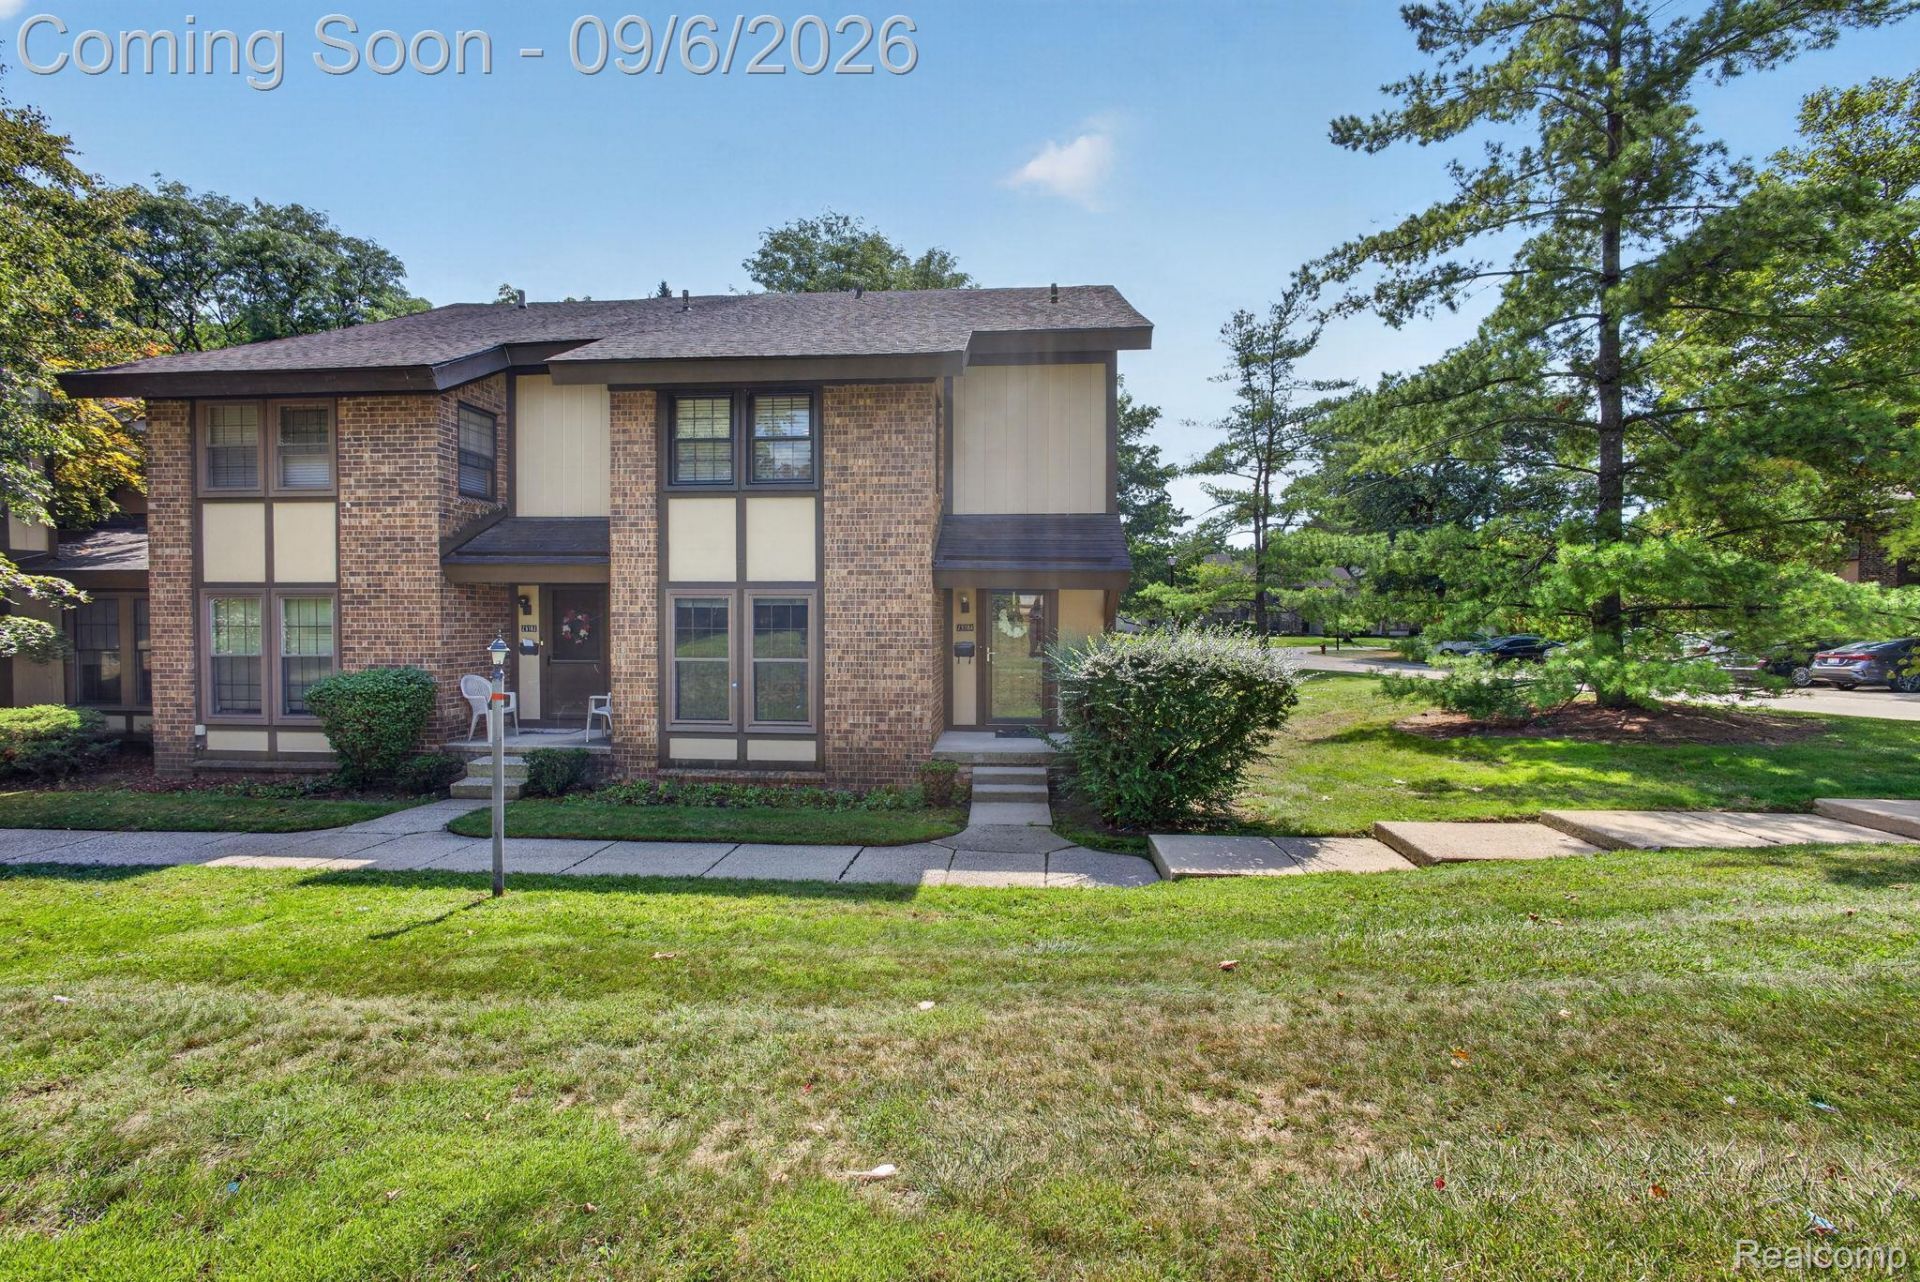
Welcome to 25184 Maplebrooke Dr, an updated, end-unit condominium in Southfield's Greenbrooke Park Community. 3 bedrooms, 2.5 bathrooms and 1856 sq ft.Renovated kitchen, redesigned in 2024 with ceiling height cabinetry, granite countertops and backsplash, and stainless-steel appliances (gas range, refrigerator, microwave/fan, dishwasher). LVP flooring flows throughout the first floor, staircase and upstairs hallway.Upstairs, the primary suite provides a renovated tiled walk-in shower and custom closet system. The partially finished basement offers additional flexible space. Beyond the interior, a private yard extends the living space outdoors, complemented by a dedicated patio area, ideal for creating your own outdoor sanctuary. Association covered gas, water, sewer, trash, lawn maintenance, snow removal and clubhouse access. Located near shopping, dining, schools, and major freeways. Immediate occupancy available. BATVAI.
Property Features
Property Type: Residential - Condominium
Basement: Partially Finished
Basement: Yes
Cooling: Ceiling Fans, Central Air
Fenced: Yes
Heating: Forced Air, Natural Gas
Home Style: Colonial
Roof Type: Asphalt
Stories: 2.0
Taxes: $4,752
Year Built: 1972
Amenities
Grounds Maintenance
Lighting
Feature Descriptions
Appliances: Dishwasher, Disposal, Dryer, Free Standing Electric Range, Free Standing Refrigerator, Washer
Community Features: Clubhouse, Sidewalks
Days on Site: 4
Exterior: Brick, Wood Siding
Fencing: Fenced
Fireplace: Family Room
HOA Fee: 573/ Monthly
Parcel#: 2420326138
Parking: No Garage, Carport
Parking Notes: No Garage, Carport
Patio/Porch: Patio, Porch
Pets Allowed: Cats Ok, Dogs Ok, Number Limit
Pool: Community
Sewer: Public Sewer
Summer Tax: 4010
Water: Public
Window: EgressWindows
Winter Tax: 742
Room Sizes
Bedroom: 14 X 10
Dining Room: 9 X 9
Kitchen: 10 X 10
Living Room: 25 X 12
Primary Bedroom: 16 X 13
Family Room: 16 X 12
Laundry: 8 X 9
Local Schools
School District: SouthfieldPublicSchools
Listed By / Shown By
Listed By
Agency Name: EXP Realty Main
Agency Phone: 8885017085
Shown By
Agent Name: Linda Strang
Agent Phone: (517) 546-5681
Agency Title: Griffith Realty

Estimate Your Payment
Estimated Payment
$ 944.76 per month $485.17 Principal & Interest $396.00 Property Tax $63.58 Homeowner's InsuranceChange Payment Information

IDX provided courtesy of Realcomp II Ltd.
©2021 Realcomp II Ltd. Shareholders
Privacy Policy / DMCA Notice / ADA Accessibility


This site is hosted, designed and copyright
© 1994 - 2026 by
Delta Media Group, Inc. -- Patent Pending --
25184 Maplebrooke Drive | MLS# 20261070255
This condo located at 25184 Maplebrooke Drive, Southfield, Mi 48033 is currently listed for sale with an asking price of $218,000. This property was built in 1972 and has 3 bedrooms and 2 full and 1 partial baths with 2306 sq. ft. Maplebrooke Drive is located in the G R E E N B R O O K E P A R K H O M E S C O N D O S subdivision within the SouthfieldPublicSchools school district. Search G R E E N B R O O K E P A R K H O M E S C O N D O S real estate on lastrang.griffithrealty.com today.