LindaStrang

BEDS2
BATHS2 full 1 partial
SQUARE FEET1,700
MLS#20261018817
STATUSActive
PROPERTY TYPEResidential - Condominium
SUBDIVISIONV A L L E Y O A K S C O N D O
SCHOOLCarmanAinsworth
Property Description
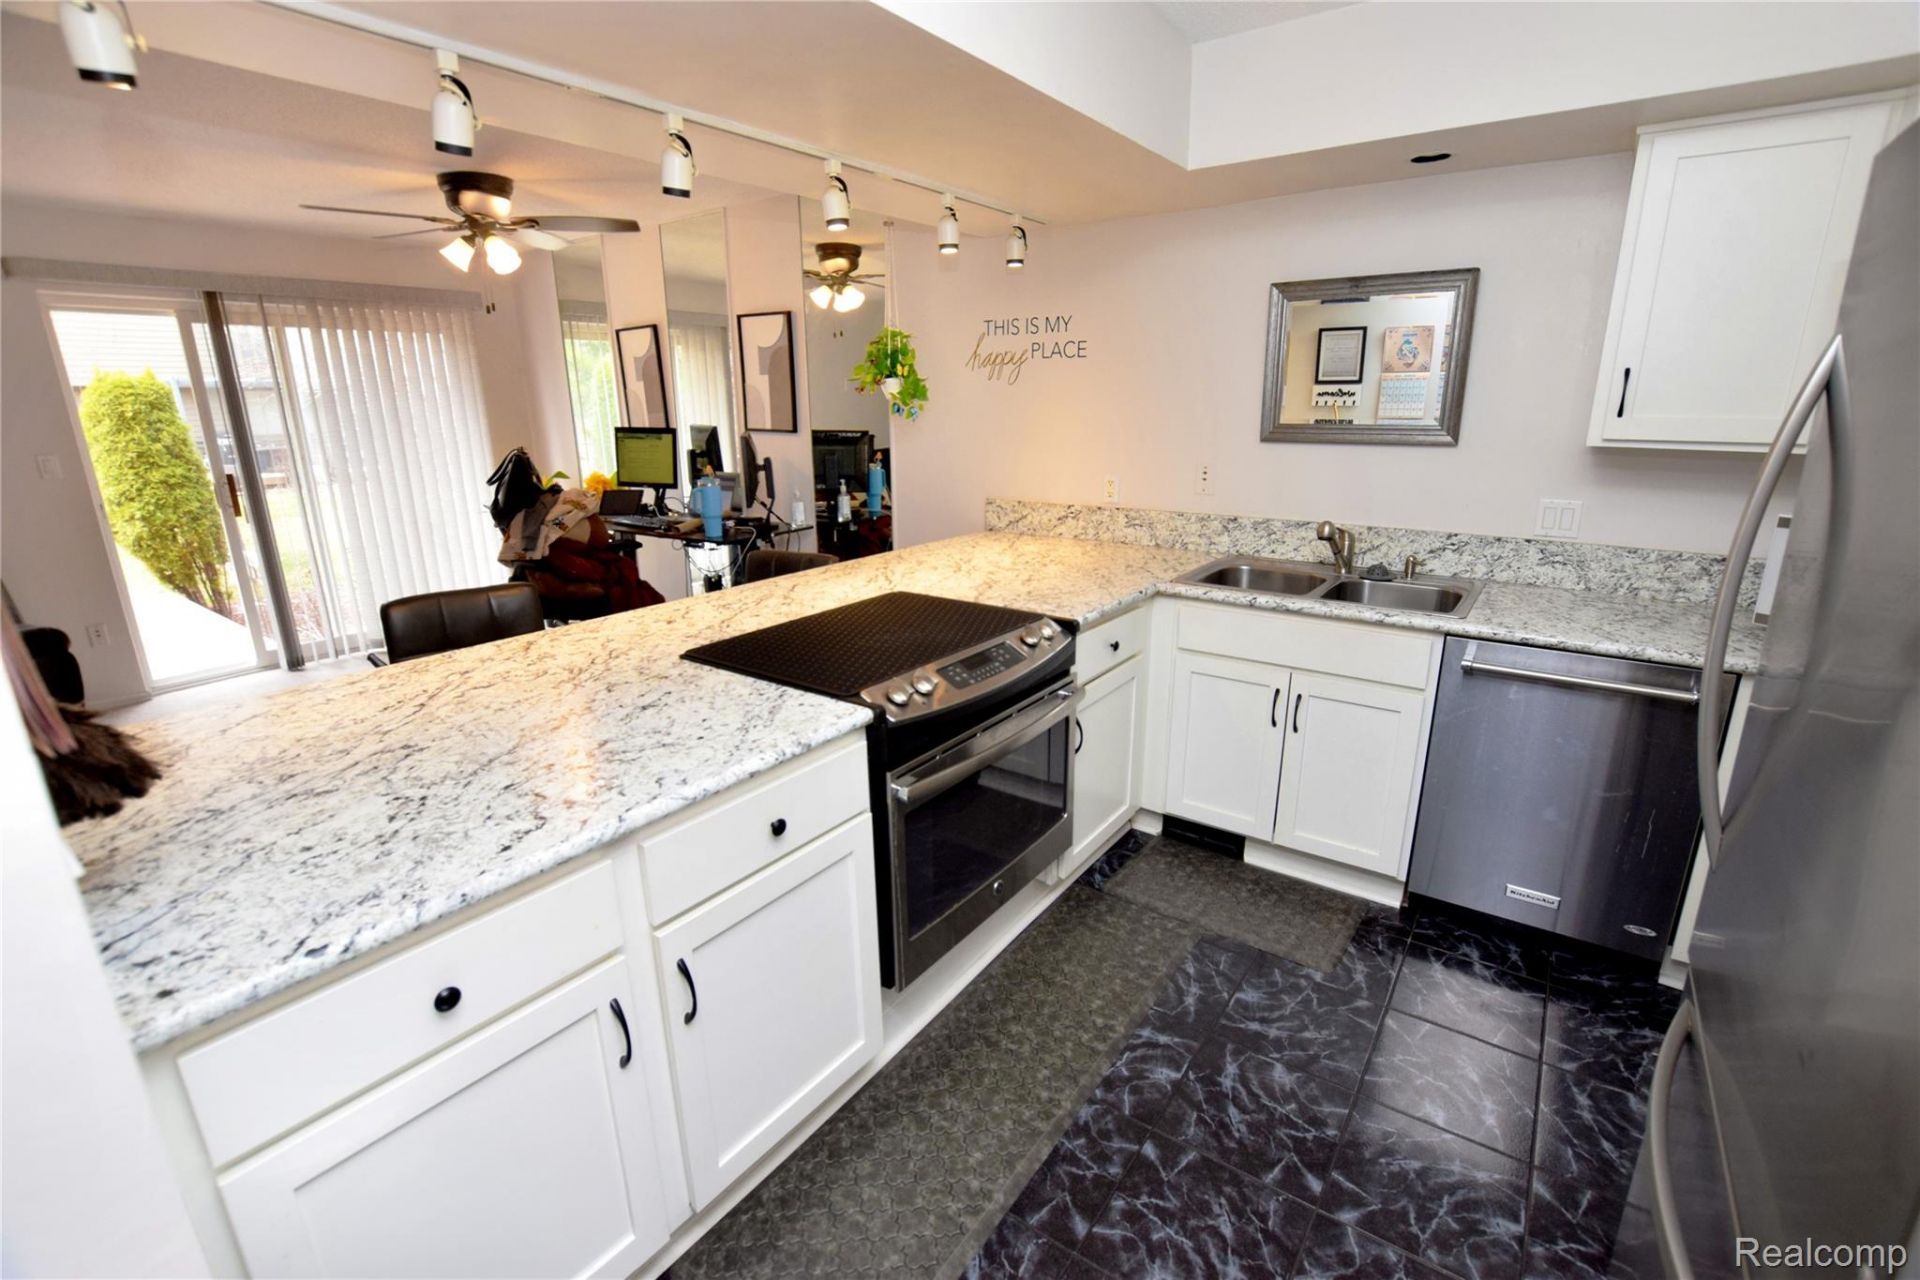
6 MONTHS SELLER PAID HOA FEE AT CLOSE!Welcome home to this beautifully maintained, move-in-ready condo offering peaceful pond views complete with a charming waterfall backdrop. With 2 spacious bedrooms and 2.5 bathrooms, this home perfectly balances comfort, style, and low-maintenance living.Step inside to an inviting open-concept main floor designed for both everyday living and effortless entertaining. The bright, modern kitchen features stainless steel appliances, soft-close cabinetry, and ample counter space-ideal for cooking and gathering.Upstairs, retreat to the spacious primary suite, complete with a walk-in closet, private full bath, and your own balcony-perfect for enjoying morning coffee or unwinding in the evening.The finished basement provides additional flexible living space, ideal for a home office, media room, or game area.Recent Updates (2022): HVAC system, water heater, and sump pump-offering added peace of mind.Enjoy truly maintenance-free living with an HOA that handles all exterior upkeep, allowing you to relax and enjoy your surroundings year-round. This one won't last-schedule your private showing today!
Property Features
Property Type: Residential - Condominium
Basement: Yes
Basement: Partially Finished
Cooling: Ceiling Fans, Central Air
Garage: 1 car attached
Heating: Forced Air, Natural Gas
Home Style: Contemporary
Stories: 3.0
Taxes: $2,752
Year Built: 1980
Feature Descriptions
Days on Site: 214
Exterior: Vinyl Siding
Fireplace: Gas
HOA Fee: 354/ Monthly
Parcel#: 0720626023
Parking: One Car Garage, Attached
Parking Notes: One Car Garage, Attached
Patio/Porch: Deck
Pets Allowed: Yes
Sewer: Public Sewer
Summer Tax: 1613.76
Water: Public
Winter Tax: 1139
Room Sizes
Primary Bedroom: 11 X 10
Bedroom: 10 X 10
Local Schools
School District: CarmanAinsworth
Listed By / Shown By
Listed By
Agency Name: Howard Homes 4 You LLC
Agency Phone: 8108203389
Shown By
Agent Name: Linda Strang
Agent Phone: (517) 546-5681
Agency Title: Griffith Realty

Estimate Your Payment
Estimated Payment
$ 620.51 per month $345.85 Principal & Interest $229.33 Property Tax $45.32 Homeowner's InsuranceChange Payment Information

IDX provided courtesy of Realcomp II Ltd.
©2021 Realcomp II Ltd. Shareholders
Privacy Policy / DMCA Notice / ADA Accessibility


This site is hosted, designed and copyright
© 1994 - 2026 by
Delta Media Group, Inc. -- Patent Pending --
2525 White Oak Place | MLS# 20261018817
This condo located at 2525 White Oak Place, Flint Township, Mi 48532 is currently listed for sale with an asking price of $155,400. This property was built in 1980 and has 2 bedrooms and 2 full and 1 partial baths with 1700 sq. ft. White Oak Place is located in the V A L L E Y O A K S C O N D O subdivision within the CarmanAinsworth school district. Search V A L L E Y O A K S C O N D O real estate on lastrang.griffithrealty.com today.