LindaStrang

BEDS3
BATHS2 full 1 partial
SQUARE FEET1,450
MLS#20261066566
STATUSActive
PROPERTY TYPEResidential - Condominium
SUBDIVISIONW A Y N E C O U N T Y C O N D O S U B P L A N 550
SCHOOLHuron
Property Description
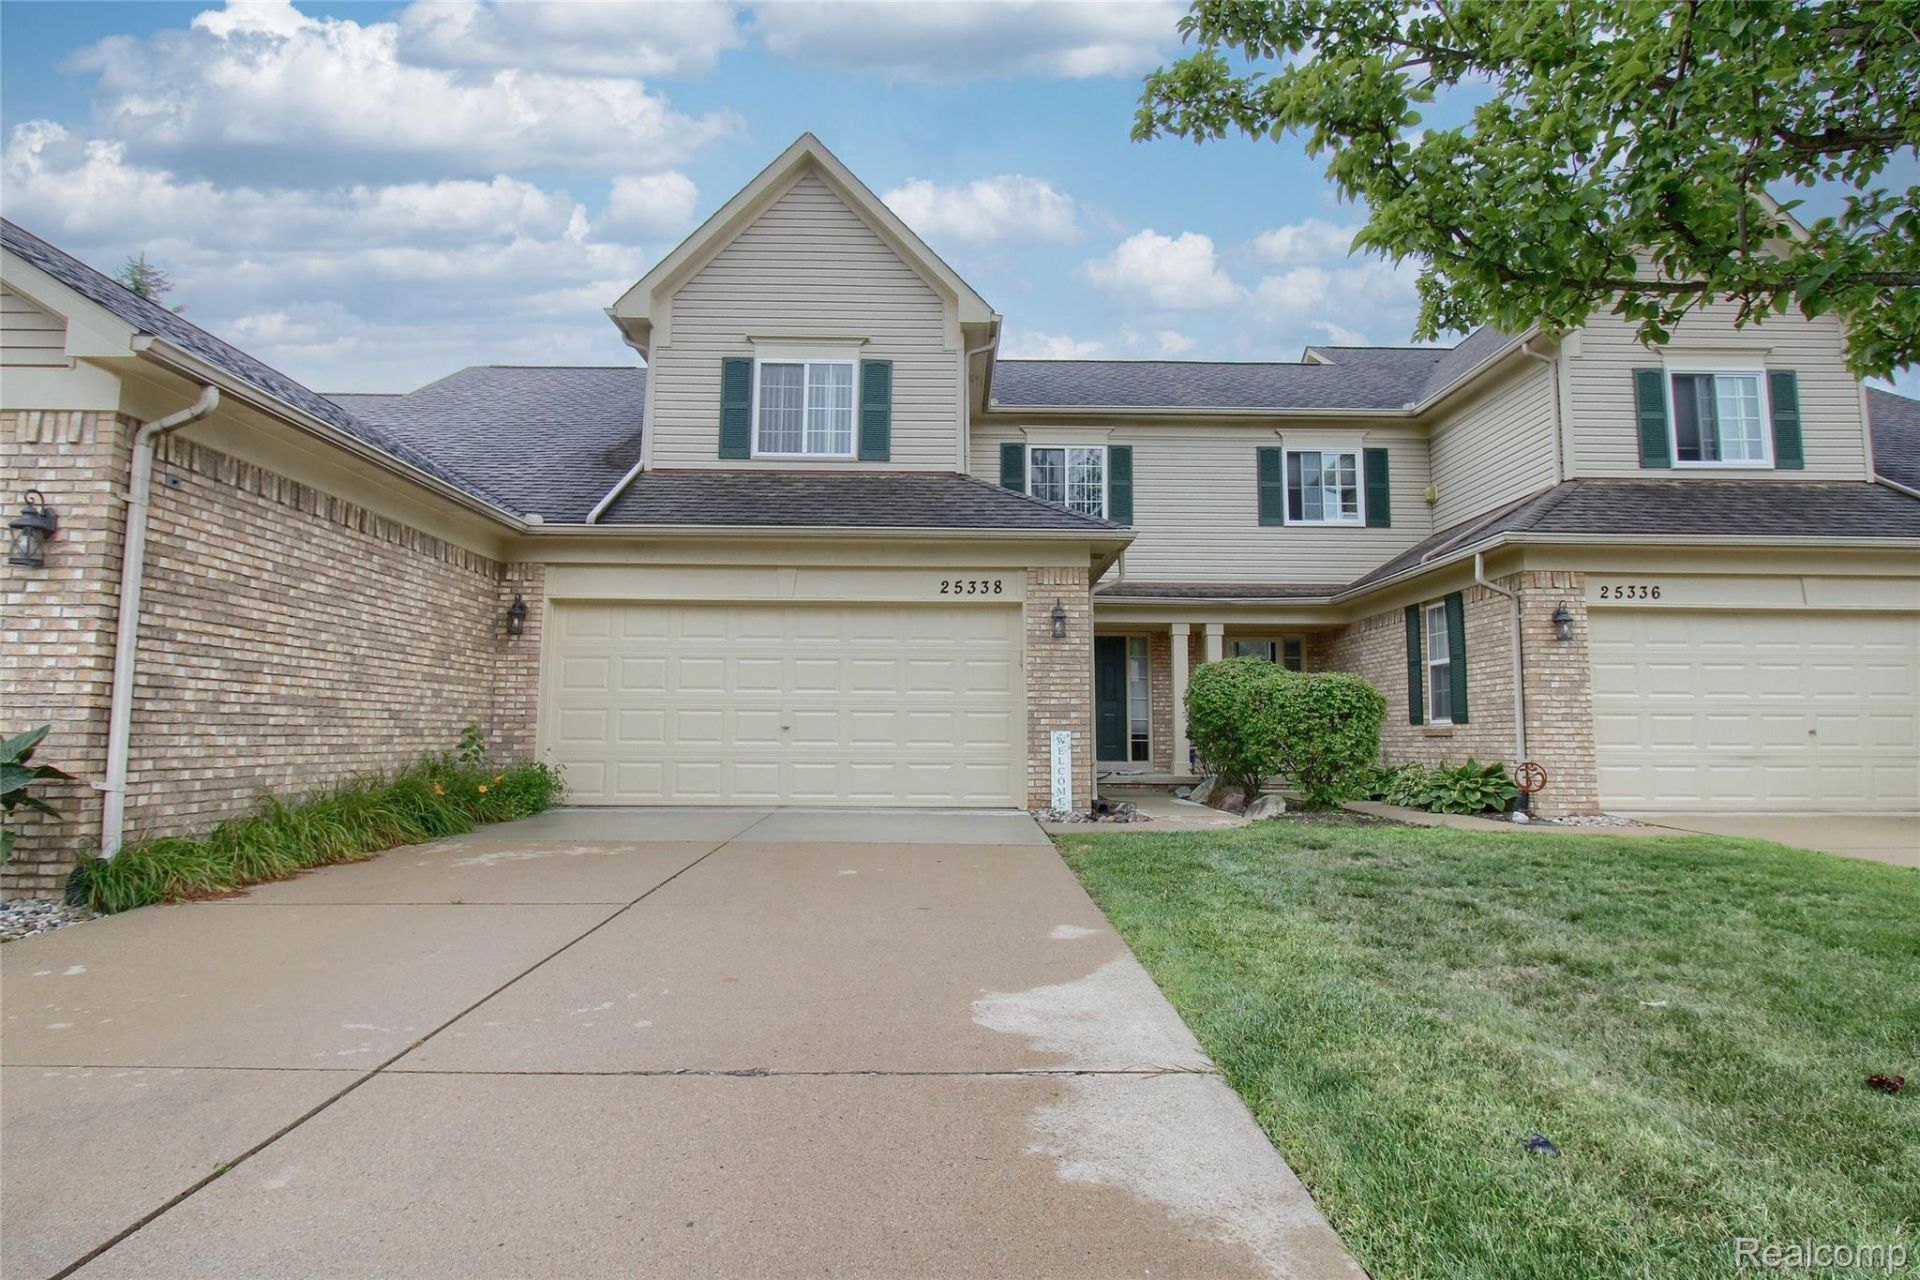
RARE 3 BEDROOM. 2.5 BATH HURON PARK CONDO IS SURE TO PLEASE! 1450 SQUARE FEET OF OPEN FLOOR PLAN OFFERS SLEEK DESIGN STARTING IN THE GREATROOM/ LIVING ROOM AREA WITH CORNER GAS FIREPLACE & SOARING CEILING. LARGE KITCHEN W/APPLIANCES. ROOMY DINING ROOM & MAIN FLOOR LAV. UPPER LEVEL BOASTS 3 ROOMY BEDROOMS, 2 FULL BATHS AND CONVENIENT LAUNDRY ROOM. FULL BASEMENT, 2 CAR ATTACHED GARAGE. BRAND NEW LENNOX FURNACE & AIR CONDITIONING IN AUG. 2026 ORIGINAL OWNER HAS KEPT THIS HOME NEAT & TIDY. CERTIFICATE OF OCCUPANCY COMPLETED. LOW ASSOCIATION FEES AT $230.00 MONTHLY COVERS EXTERIOR MAINTENANCE, INSURANCE, SNOW REMOVAL, GRASS CUTTING/LANDSCAPING. HOT SPOT!!
Property Features
Property Type: Residential - Condominium
Basement: Unfinished
Basement: Yes
Cooling: Ceiling Fans, Central Air
Garage: 2 car attached
Heating: Forced Air, Natural Gas
Home Style: Colonial
Roof Type: Asphalt
Stories: 2.0
Taxes: $2,755
Year Built: 2002
Amenities
Grounds Maintenance
Feature Descriptions
Appliances: Dishwasher, Disposal, Dryer, Free Standing Electric Range, Free Standing Refrigerator, Range Hood, Washer
Community Features: Sidewalks
Days on Site: 11
Exterior: Brick
Fireplace: Gas, Great Room
HOA Fee: 230/ Monthly
Laundry: Laundry Room
Parcel#: 75101010074000
Parking: Two Car Garage, Attached, Direct Access, Driveway, Garage Faces Front, Garage Door Opener
Parking Notes: Two Car Garage, Attached, Direct Access, Driveway,
Patio/Porch: Patio, Porch
Pets Allowed: Call
Sewer: Public Sewer
Summer Tax: 1348
Water: Public
Winter Tax: 1407
Room Sizes
Great Room: 23 X 16
Bath Lav: 6 X 5
Kitchen: 11 X 10
Dining Room: 11 X 10
Primary Bedroom: 14 X 11
Bedroom: 12 X 10
Laundry: 6 X 5
Bath Full: 8 X 6
Local Schools
School District: Huron
Listed By / Shown By
Listed By
Agency Name: Four Seasons Realty Dan Berry Group
Agency Phone: 7345611000
Shown By
Agent Name: Linda Strang
Agent Phone: (517) 546-5681
Agency Title: Griffith Realty

Estimate Your Payment
Estimated Payment
$ 858.64 per month $556.17 Principal & Interest $229.58 Property Tax $72.89 Homeowner's InsuranceChange Payment Information

IDX provided courtesy of Realcomp II Ltd.
©2021 Realcomp II Ltd. Shareholders
Privacy Policy / DMCA Notice / ADA Accessibility


This site is hosted, designed and copyright
© 1994 - 2026 by
Delta Media Group, Inc. -- Patent Pending --
25338 Petros Drive | MLS# 20261066566
This condo located at 25338 Petros Drive , Huron Township, Mi 48134 is currently listed for sale with an asking price of $249,900. This property was built in 2002 and has 3 bedrooms and 2 full and 1 partial baths with 1450 sq. ft. Petros Drive is located in the W A Y N E C O U N T Y C O N D O S U B P L A N 550 subdivision within the Huron school district. Search W A Y N E C O U N T Y C O N D O S U B P L A N 550 real estate on lastrang.griffithrealty.com today.