LindaStrang

BEDS4
BATHS2 full
SQUARE FEET1,820
MLS#20261063533
STATUSActive
PROPERTY TYPEResidential - Single Family
SUBDIVISIONH U R O N H E A R T H S I D E S
SCHOOLVanBuren
Property Description
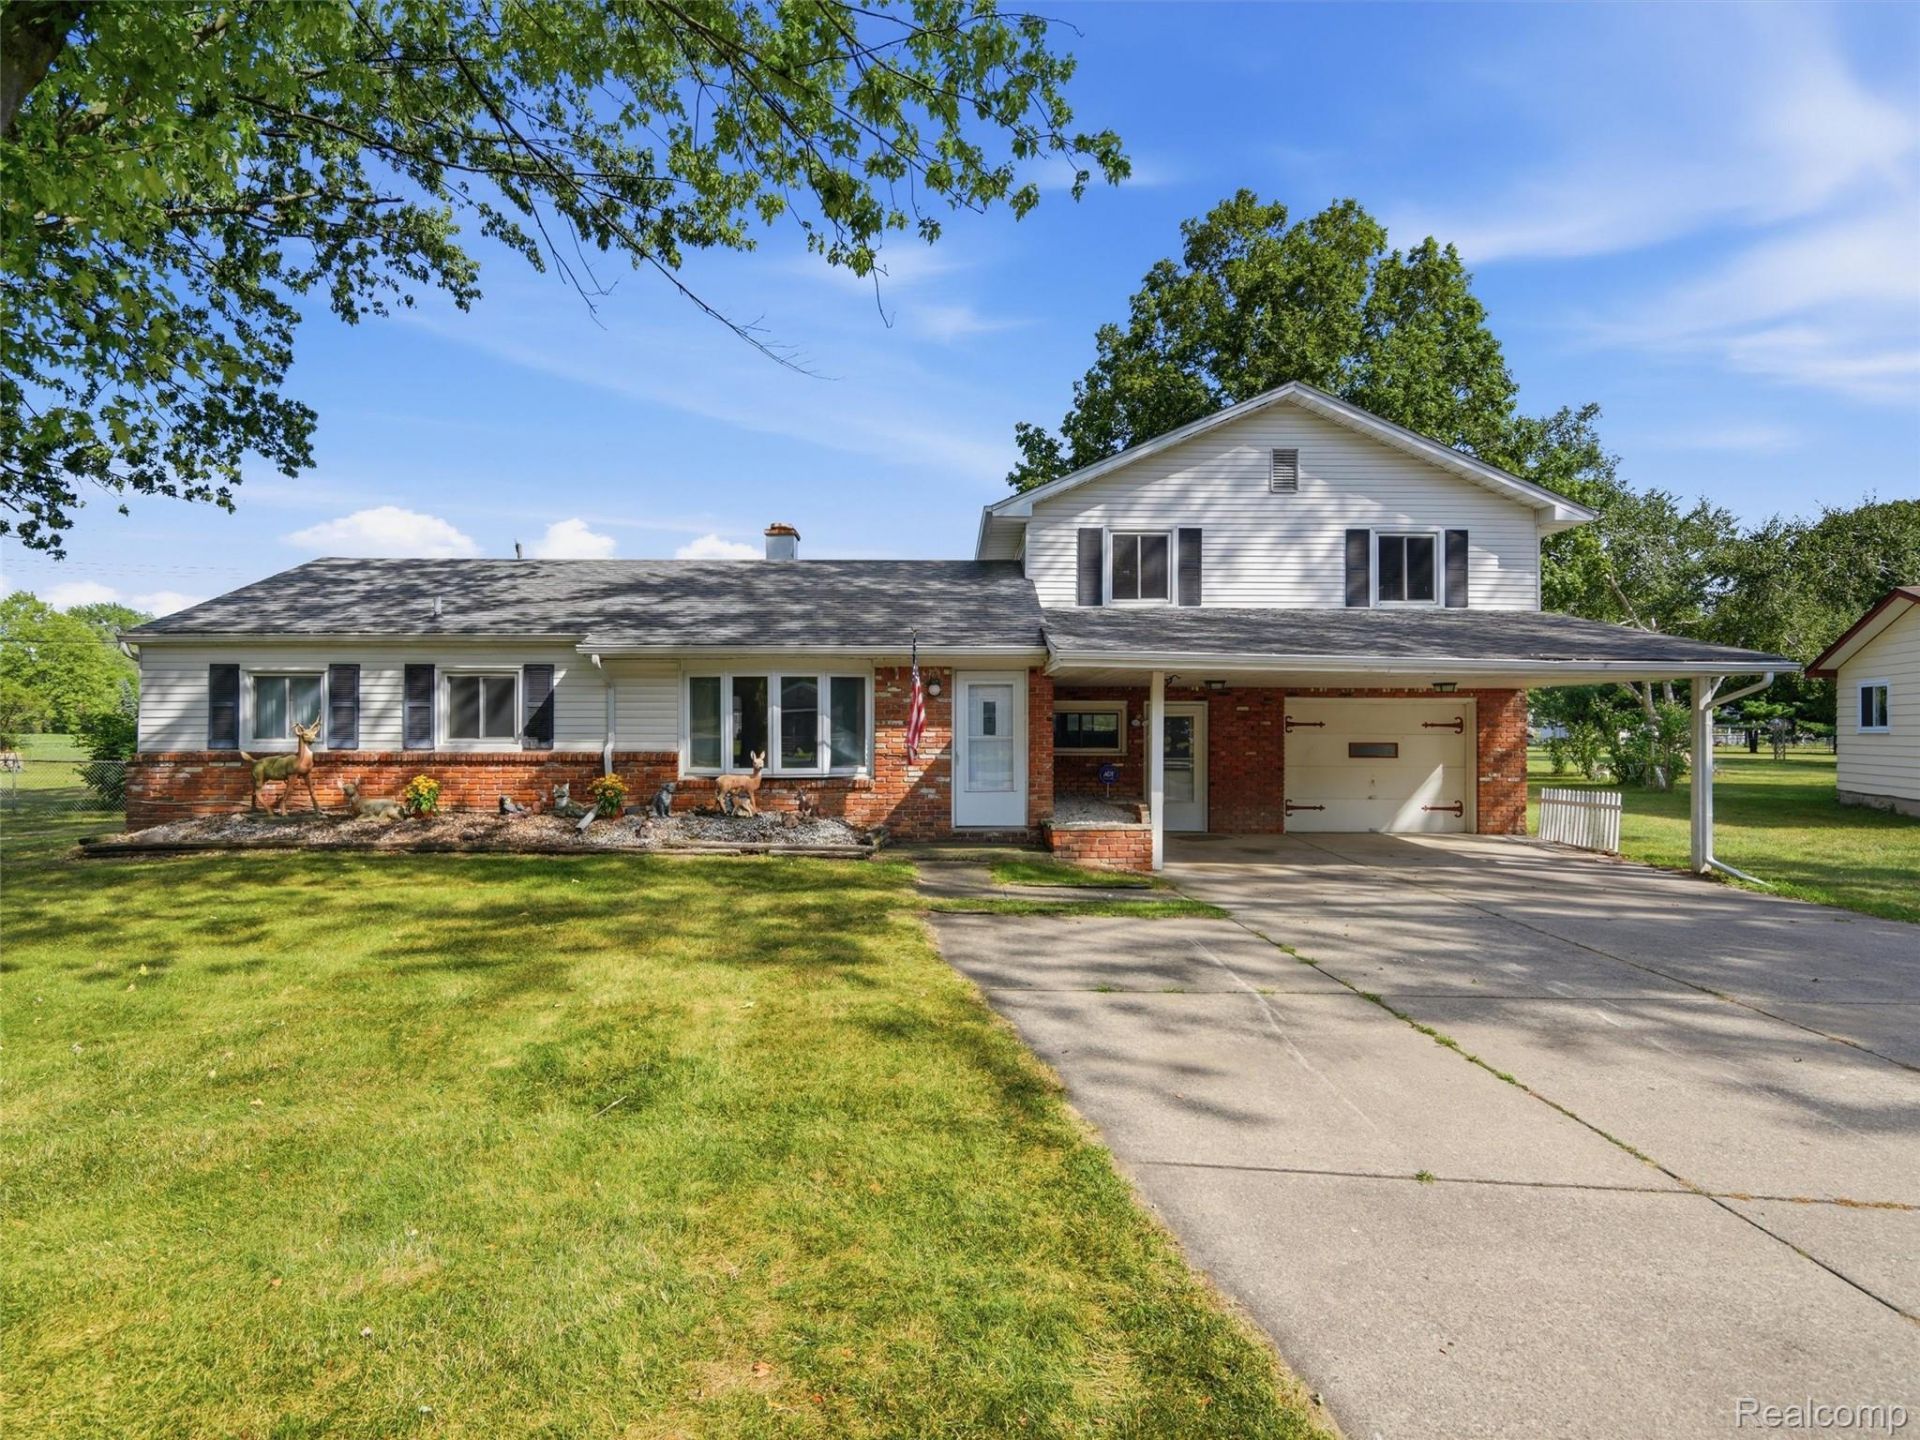
With 1,820 square feet of living space, 4 bedrooms, and 2 full baths, this freshly painted home offers plenty of room and a flexible floor plan. New carpet adds a fresh start throughout, making it easy to settle in. The main level features two bedrooms, a full bath, convenient main-floor laundry, and a spacious living room. The large kitchen offers plenty of room to work and gather, along with a bar area for additional seating. Upstairs, you'll find two additional bedrooms, a second full bath, and another generous living area with a fireplace-perfect for a family room, game room, or comfortable gathering space. Outside, the half acre yard really shines. The space provides plenty of room to enjoy the outdoors, and backs up to vacant land. For convenience there is a oversized 1 car attached garage. The location is another highlight, with Ford Lake and nearby parks, trails, fishing, boating, and outdoor recreation just minutes away, plus convenient access to I-94. With fresh paint, new carpet, generous living space, two separate living areas, and a great location near Ford Lake, this home has a lot to offer!*Some listing photos have been digitally edited to show the appearance of the new carpet being installed. New carpet will be installed prior to showings in the lower-level living room, hallway, and bedrooms.*
Property Features
Property Type: Residential - Single Family
Cooling: Central Air
Garage: 1 car attached
Heating: Forced Air, Natural Gas
Home Style: Traditional
Lot Size: 0.56 Acres
Stories: 2.0
Taxes: $2,400
Year Built: 1958
Feature Descriptions
Days on Site: 17
Exterior: Aluminum Siding, Brick
Fireplace: Family Room
Laundry: Laundry Room
Lot Dimensions: 63x163x194x273
Parcel#: K01124240013
Parking: One Car Garage, Attached
Parking Notes: One Car Garage, Attached
Patio/Porch: Patio
Sewer: Public Sewer
Summer Tax: 1368.22
Water: Public
Winter Tax: 1032.3
Room Sizes
Bath Full: 7 X 7
Bedroom: 11 X 10
Dining Room: 13 X 21
Kitchen: 14 X 12
Living Room: 18 X 12
Primary Bedroom: 13 X 12
Family Room: 15 X 23
Laundry: 12 X 10
Local Schools
School District: VanBuren
Listed By / Shown By
Listed By
Agency Name: Wentworth Real Estate Group
Agency Phone: 8109556600
Shown By
Agent Name: Linda Strang
Agent Phone: (517) 546-5681
Agency Title: Griffith Realty

Estimate Your Payment
Estimated Payment
$ 955.17 per month $667.67 Principal & Interest $200.00 Property Tax $87.50 Homeowner's InsuranceChange Payment Information

IDX provided courtesy of Realcomp II Ltd.
©2021 Realcomp II Ltd. Shareholders
Privacy Policy / DMCA Notice / ADA Accessibility


This site is hosted, designed and copyright
© 1994 - 2026 by
Delta Media Group, Inc. -- Patent Pending --
2542 Hearthside Drive | MLS# 20261063533
This single family home located at 2542 Hearthside Drive, York Township, Mi 48198 is currently listed for sale with an asking price of $300,000. This property was built in 1958 and has 4 bedrooms and 2 full baths with 1820 sq. ft. Hearthside Drive is located in the H U R O N H E A R T H S I D E S subdivision within the VanBuren school district. Search H U R O N H E A R T H S I D E S real estate on lastrang.griffithrealty.com today.