LindaStrang

BEDS3
BATHS2 full 1 partial
SQUARE FEET2,288
MLS#20261042703
STATUSActive
PROPERTY TYPEResidential - Single Family
SCHOOLLapeer
Property Description
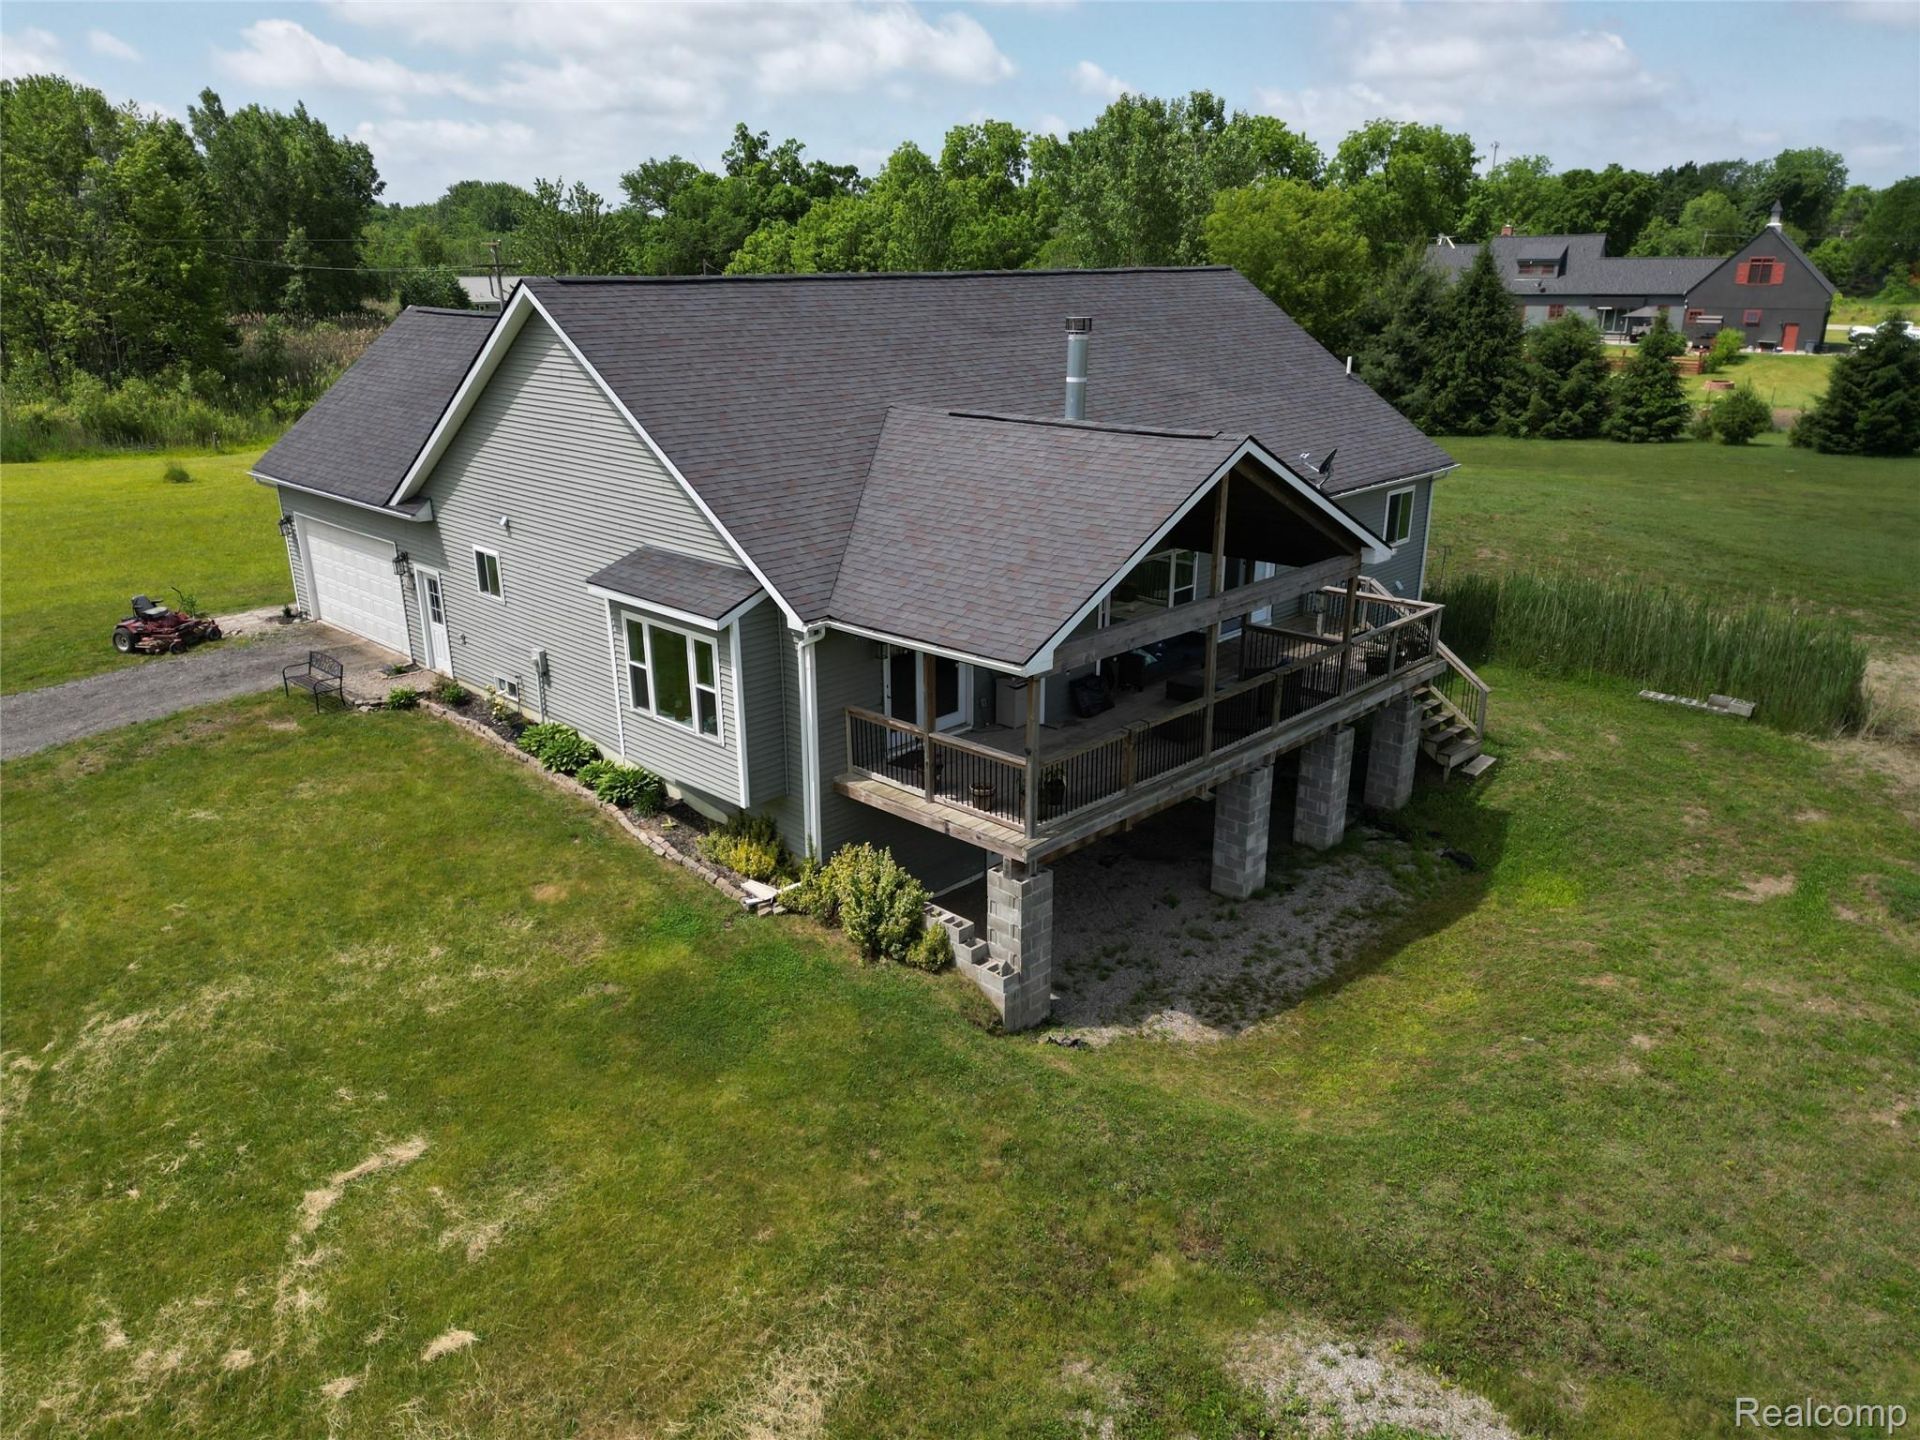
Beautiful 3-bedroom, 3-bath ranch home on 5 acres, less than 10 minutes from downtown Lapeer and just 2 minutes from I-69! Built in 2018, this home features rustic barn beams, granite countertops, custom cabinetry, a wraparound wood bar, and a beautiful fireplace in the open-concept living, dining, and kitchen area. The kitchen includes all appliances plus both electric and gas ovens.The spacious primary suite offers a soaking tub, custom tiled shower, and walkout to the large back deck. Two additional bedrooms are generously sized with great natural light. The home also includes first-floor laundry and a half bath.Enjoy the large deck with covered and uncovered entertaining areas. The full unfinished walkout basement is plumbed for a bathroom and offers endless possibilities to create your dream space. The home does need a few finishing touches, making it a great opportunity to add your own personal style. Country living with convenience-definitely worth a look!
Property Features
Property Type: Residential - Single Family
Basement: Yes
Basement: Daylight, Full, Interior Entry, Unfinished, Walk Out Access, Walk Up Access
Cooling: Ceiling Fans, Central Air
Garage: 2 car attached
Heating: Forced Air, Propane
Home Style: Craftsman, Raised Ranch
Lot Size: 5.00 Acres
Roof Type: Asphalt
Stories: 1.0
Taxes: $4,145
Year Built: 2018
Feature Descriptions
Appliances: Built In Electric Oven, Dryer, Free Standing Gas Oven, Free Standing Refrigerator, Microwave, Range Hood, Washer
Days on Site: 85
Exterior: Vinyl Siding
Fireplace: Great Room
Lot Dimensions: 337 x 677 x 333 x 677
Parcel#: 01201300925
Parking: Two Car Garage, Attached, Basement, Driveway, Electricityin Garage, Garage Door Opener, Oversized, Garage Faces Side
Parking Notes: Two Car Garage, Attached, Basement, Driveway, Elec
Patio/Porch: Covered, Deck, Porch
Pets Allowed: Yes
Sewer: Septic Tank
Summer Tax: 1853
Water: Well
Water Features: Pond
Window: EnergyStarQualifiedWindows
Winter Tax: 2292
Room Sizes
Primary Bathroom: 8 X 18
Primary Bedroom: 18 X 13
Bedroom: 14 X 14
Great Room: 15 X 22
Dining Room: 10 X 17
Kitchen: 15 X 22
Bath Full: 5 X 11
Bath Lav: 4 X 5
Local Schools
School District: Lapeer
Listed By / Shown By
Listed By
Agency Name: Prime Real Estate & Associates
Agency Phone: 8104584848
Shown By
Agent Name: Linda Strang
Agent Phone: (517) 546-5681
Agency Title: Griffith Realty

Estimate Your Payment
Estimated Payment
$ 1,515.68 per month $1,034.67 Principal & Interest $345.42 Property Tax $135.60 Homeowner's InsuranceChange Payment Information

IDX provided courtesy of Realcomp II Ltd.
©2021 Realcomp II Ltd. Shareholders
Privacy Policy / DMCA Notice / ADA Accessibility


This site is hosted, designed and copyright
© 1994 - 2026 by
Delta Media Group, Inc. -- Patent Pending --
2543 Greenwood Road | MLS# 20261042703
This single family home located at 2543 Greenwood Road, Lapeer Township, Mi 48446 is currently listed for sale with an asking price of $464,900. This property was built in 2018 and has 3 bedrooms and 2 full and 1 partial baths with 2288 sq. ft. Greenwood Road is located within the Lapeer school district. Search Lapeer Township real estate on lastrang.griffithrealty.com today.