LindaStrang

BEDS3
BATHS1 full
SQUARE FEET2,501
MLS#20261066437
STATUSActive
PROPERTY TYPEResidential - Single Family
SUBDIVISIONH I C K O R Y H I L L G O L F C O U N T R Y C L U B
SCHOOLWalledLake
Property Description
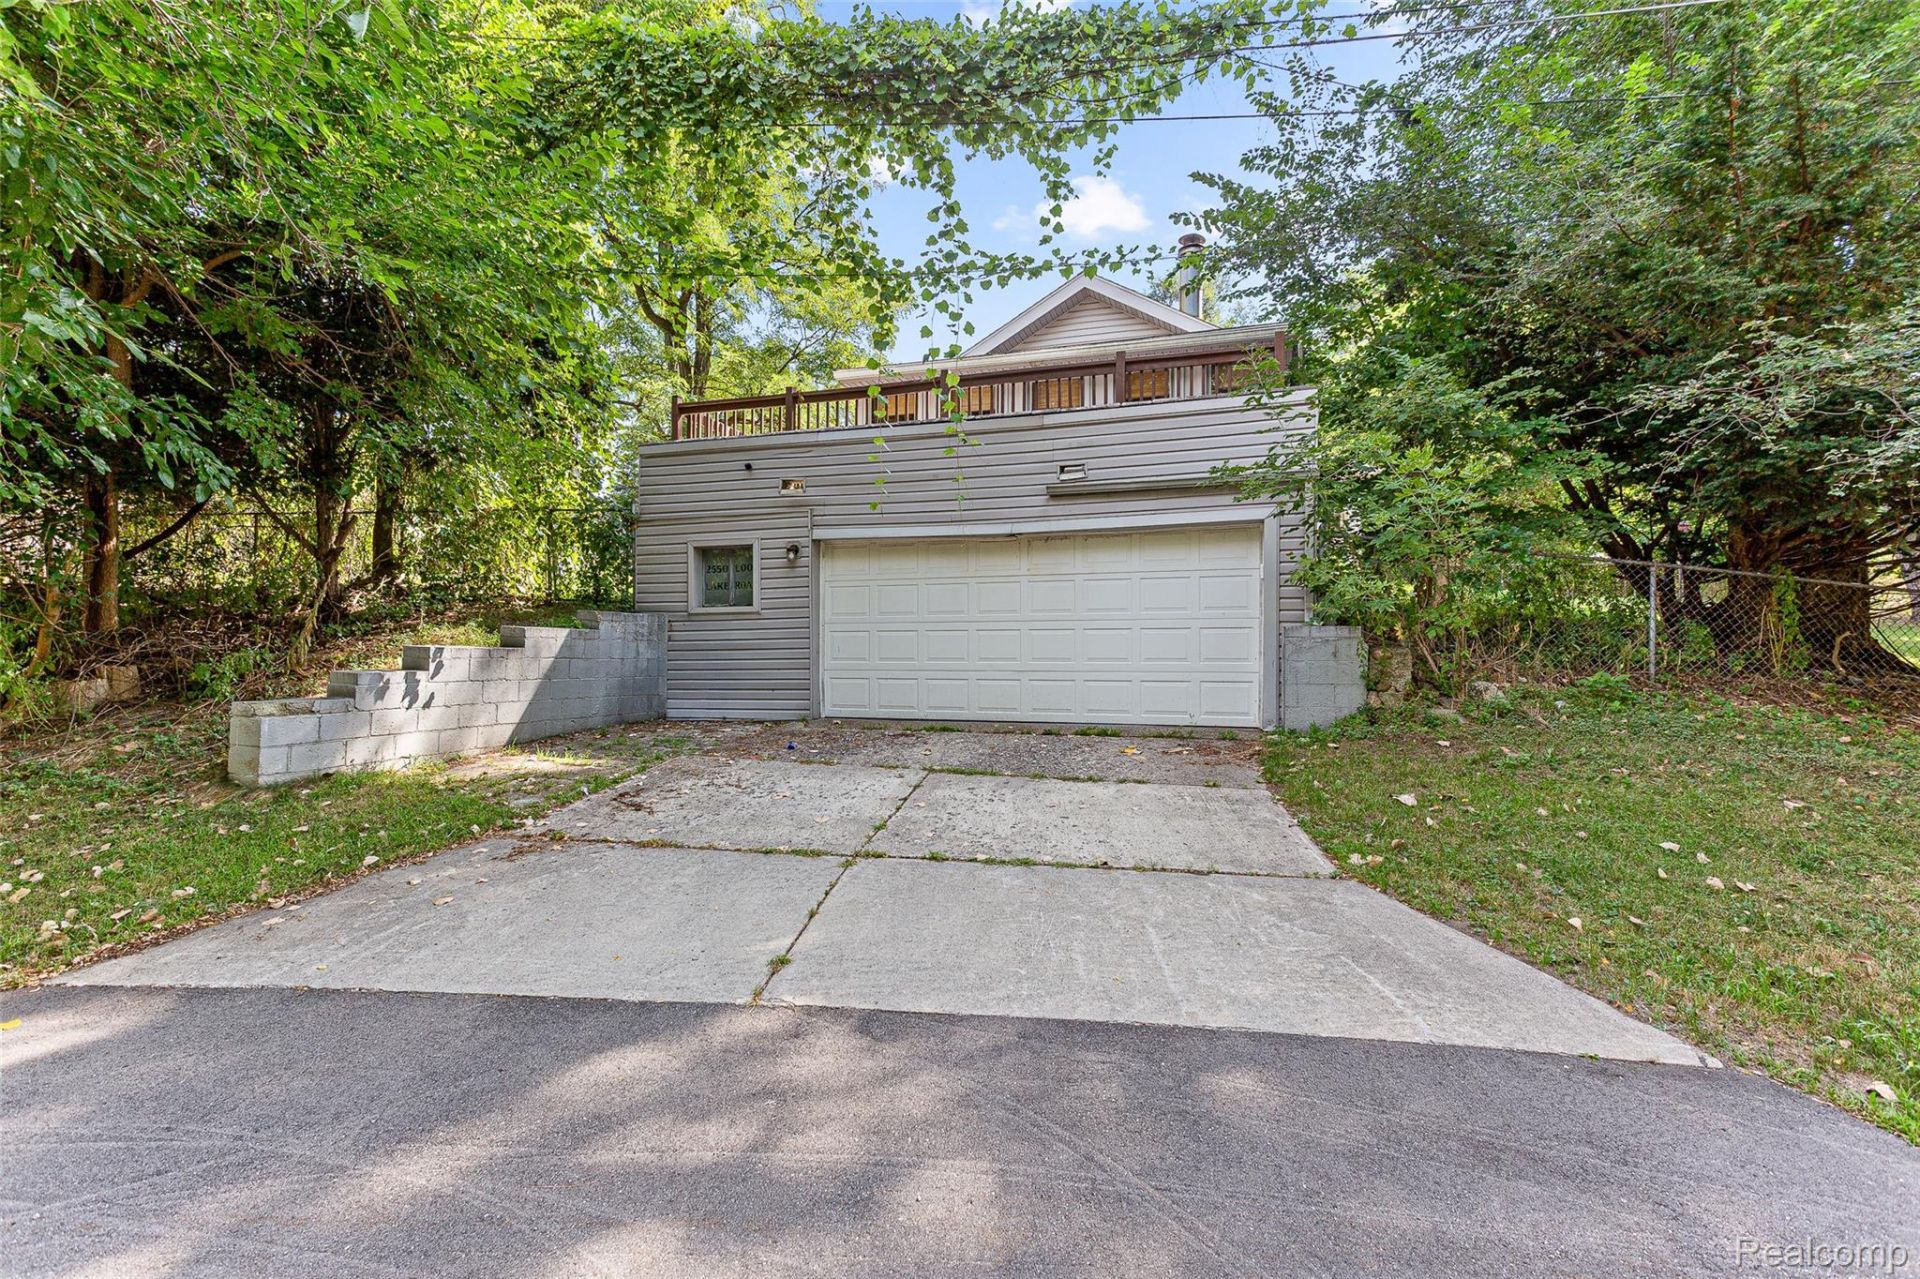
Discover the potential 2550 Look Lake Rd. This property offers great potential for investors and owner occupant. Nestled on a huge lot with ample room for expansion. Property includes a bonus cottage with 1 bedroom and 1 bath. Currently rented for $1000 monthly. Features and updates include flooring, kitchen, bathroom, furnace, water heater and a/c. Large Family room, with fireplace. 3 Season Sunroom. Finished Basement with plenty of room for storage. Huge Yard with plenty of parking. 2 Car Garage entrance on Loon Lake. Enter back of property at additional driveway via Fairbury St.. Optional Lake Access to Loon Lake available via annual membership. Come with an open mind and vision and you won't be disappointed. Buyers MUST BE qualified for cash or financing prior to showings. Licensed Realtor MUST BE present during showings.
Property Features
Property Type: Residential - Single Family
Basement: Finished
Basement: Yes
Cooling: Central Air
Garage: 2 car attached
Heating: Forced Air, Natural Gas
Home Style: Ranch
Lot Size: 0.48 Acres
Roof Type: Asphalt, Rubber
Stories: 1.0
Taxes: $6,503
Year Built: 1950
Amenities
Balcony
Feature Descriptions
Appliances: Free Standing Electric Range, Free Standing Refrigerator, Microwave
Body of Water: Loon Lake
Days on Site: 17
Exterior: Vinyl Siding
Lot Dimensions: 139X150
Parcel#: 1729276002
Parking: Two Car Garage, Attached, Direct Access, Driveway, Garage Door Opener
Parking Notes: Two Car Garage, Attached, Direct Access, Driveway,
Sewer: Public Sewer
Summer Tax: 6280
Water: Well
Water Features: All Sports Lake, Lake Privileges
Winter Tax: 223
Room Sizes
Bedroom: 13 X 9
Bath Full: 7 X 8
Kitchen: 14 X 8
Family Room: 27 X 10
Three Season Room: 19 X 10
Local Schools
School District: WalledLake
Listed By / Shown By
Listed By
Agency Name: Elegant Homes Realty
Agency Phone: 3135813800
Shown By
Agent Name: Linda Strang
Agent Phone: (517) 546-5681
Agency Title: Griffith Realty

Estimate Your Payment
Estimated Payment
$ 1,422.70 per month $778.73 Principal & Interest $541.92 Property Tax $102.05 Homeowner's InsuranceChange Payment Information

IDX provided courtesy of Realcomp II Ltd.
©2021 Realcomp II Ltd. Shareholders
Privacy Policy / DMCA Notice / ADA Accessibility


This site is hosted, designed and copyright
© 1994 - 2026 by
Delta Media Group, Inc. -- Patent Pending --
2550 Loon Lake Road | MLS# 20261066437
This single family home located at 2550 Loon Lake Road, Wixom, Mi 48393 is currently listed for sale with an asking price of $349,900. This property was built in 1950 and has 3 bedrooms and 1 full baths with 2501 sq. ft. Loon Lake Road is located in the H I C K O R Y H I L L G O L F C O U N T R Y C L U B subdivision within the WalledLake school district. Search H I C K O R Y H I L L G O L F C O U N T R Y C L U B real estate on lastrang.griffithrealty.com today.