LindaStrang

BEDS3
BATHS1 full
SQUARE FEET1,008
MLS#20261075813
STATUSActive
PROPERTY TYPEResidential - Single Family
SUBDIVISIOND A R L I N G T O N
SCHOOLAnnArbor
Property Description
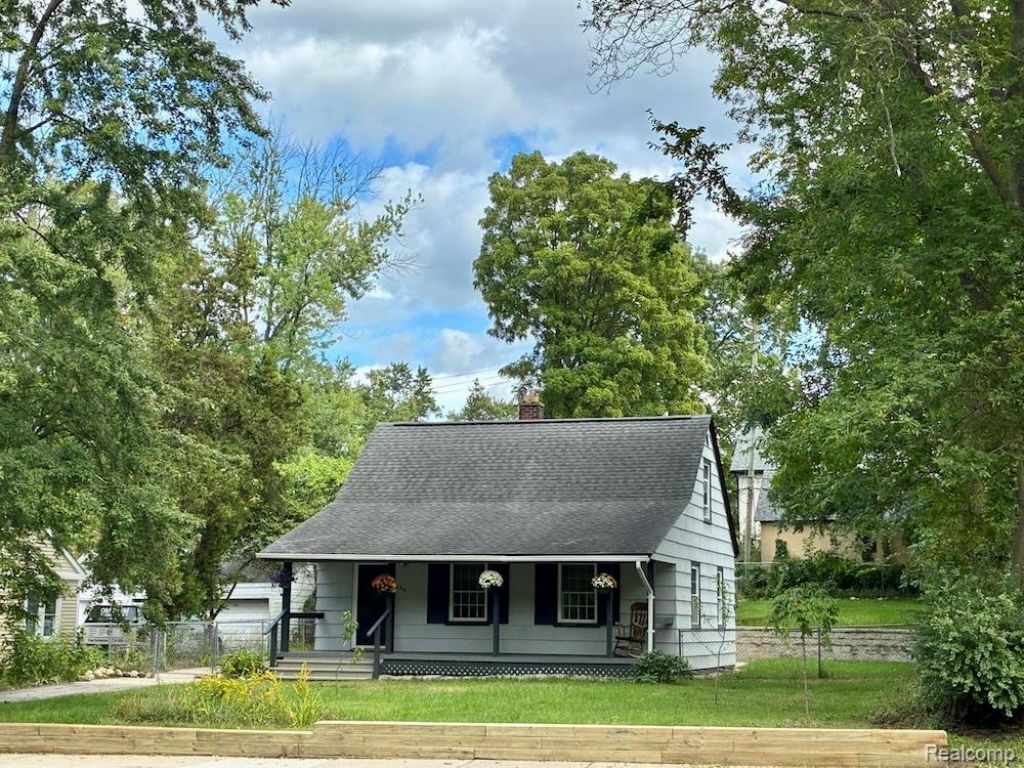
Move-in ready 3-bedroom with oak hardwood floors, quartz kitchen, a bright upstairs primary suite, a fenced garden yard, and a garage workshop, close to Trader Joe's, Whole Foods, Swift Run Dog Park, and Meri Lou Murray Recreation Center. DESCRIPTION:Skip the renovation to-do list. This 3-bedroom home at 2551 Platt Rd has already had the big updates, so you can unpack and start enjoying it.Oak hardwood floors run through every room except the kitchen, where quartz countertops add a clean, modern look. The entire upper floor was refreshed in 2026 with new hardwood and fresh paint, and it makes a spacious, bright primary bedroom. Rock wool insulation in the attic helps keep energy bills down and the city noise out. Updates to the HVAC and boiler add peace of mind for years to come.The basement is protected by a French drain around the entire foundation and a sump pump, so you can use it for storage with confidence or finish it into more living space later.Outside, a young peach tree and apple tree in the front yard are already planted and growing, so you get a head start on your own home orchard. In back, the fully fenced yard has an established vegetable garden, so it's ready for pets, summer tomatoes, or a peaceful evening outdoors.Storage is a standout. The spacious basement and garage give you plenty of room for belongings, which frees up living space inside the house. The garage also includes a dedicated workshop area, perfect for hobbyists, DIYers, and anyone who needs room for tools and projects.The location is hard to beat. Trader Joe's, Whole Foods, Barnes & Noble, Swift Run Dog Park, recreation trails, and Meri Lou Murray Recreation Center are all close by, along with parks and schools.
Property Features
Property Type: Residential - Single Family
Basement: Yes
Basement: Unfinished
Fenced: Yes
Garage: 2.5
Heating: Forced Air, Natural Gas
Home Style: Cape Cod
Lot Size: 0.21 Acres
Roof Type: Asphalt
Stories: 1.5
Taxes: $7,207
Year Built: 1947
Amenities
Entrance Foyer
High Speed Internet
Gutter Guard System
Lighting
Feature Descriptions
Appliances: Dishwasher, Disposal, Dryer, Free Standing Gas Oven, Free Standing Gas Range, Free Standing Refrigerator, Washer
Days on Site: 36
Exterior: Stucco, Wood Siding
Fencing: Fenced
Laundry: Laundry Room
Lot Dimensions: 66X140
Parcel#: 091202311010
Parking: Twoand Half Car Garage, Detached, Workshop In Garage
Parking Notes: Twoand Half Car Garage, Detached, Workshop In Gara
Patio/Porch: Patio, Porch
Sewer: Public Sewer
Summer Tax: 6597
Water: Public
Winter Tax: 610
Room Sizes
Kitchen: 11 X 10
Family Room: 14 X 12
Primary Bedroom: 12 X 10
Bedroom: 12 X 14
Bath Full: 7 X 5
Laundry: 10 X 9
Local Schools
School District: AnnArbor
Listed By / Shown By
Listed By
Agency Name: Kermath Realty LLC
Agency Phone: 7346494903
Shown By
Agent Name: Linda Strang
Agent Phone: (517) 546-5681
Agency Title: Griffith Realty

Estimate Your Payment
Estimated Payment
$ 1,456.19 per month $756.47 Principal & Interest $600.58 Property Tax $99.14 Homeowner's InsuranceChange Payment Information

IDX provided courtesy of Realcomp II Ltd.
©2021 Realcomp II Ltd. Shareholders
Privacy Policy / DMCA Notice / ADA Accessibility


This site is hosted, designed and copyright
© 1994 - 2026 by
Delta Media Group, Inc. -- Patent Pending --
2551 Platt Road | MLS# 20261075813
This single family home located at 2551 Platt Road, Ann Arbor, Mi 48104 is currently listed for sale with an asking price of $339,900. This property was built in 1947 and has 3 bedrooms and 1 full baths with 1008 sq. ft. Platt Road is located in the D A R L I N G T O N subdivision within the AnnArbor school district. Search D A R L I N G T O N real estate on lastrang.griffithrealty.com today.