LindaStrang

BEDS2
BATHS2 full
SQUARE FEET1,301
MLS#20261071820
STATUSActive
PROPERTY TYPEResidential - Condominium
SUBDIVISIONP A R K P L A C E A T T O W N C E N T E R C O N D O
SCHOOLSouthfieldPublicSchools
Property Description
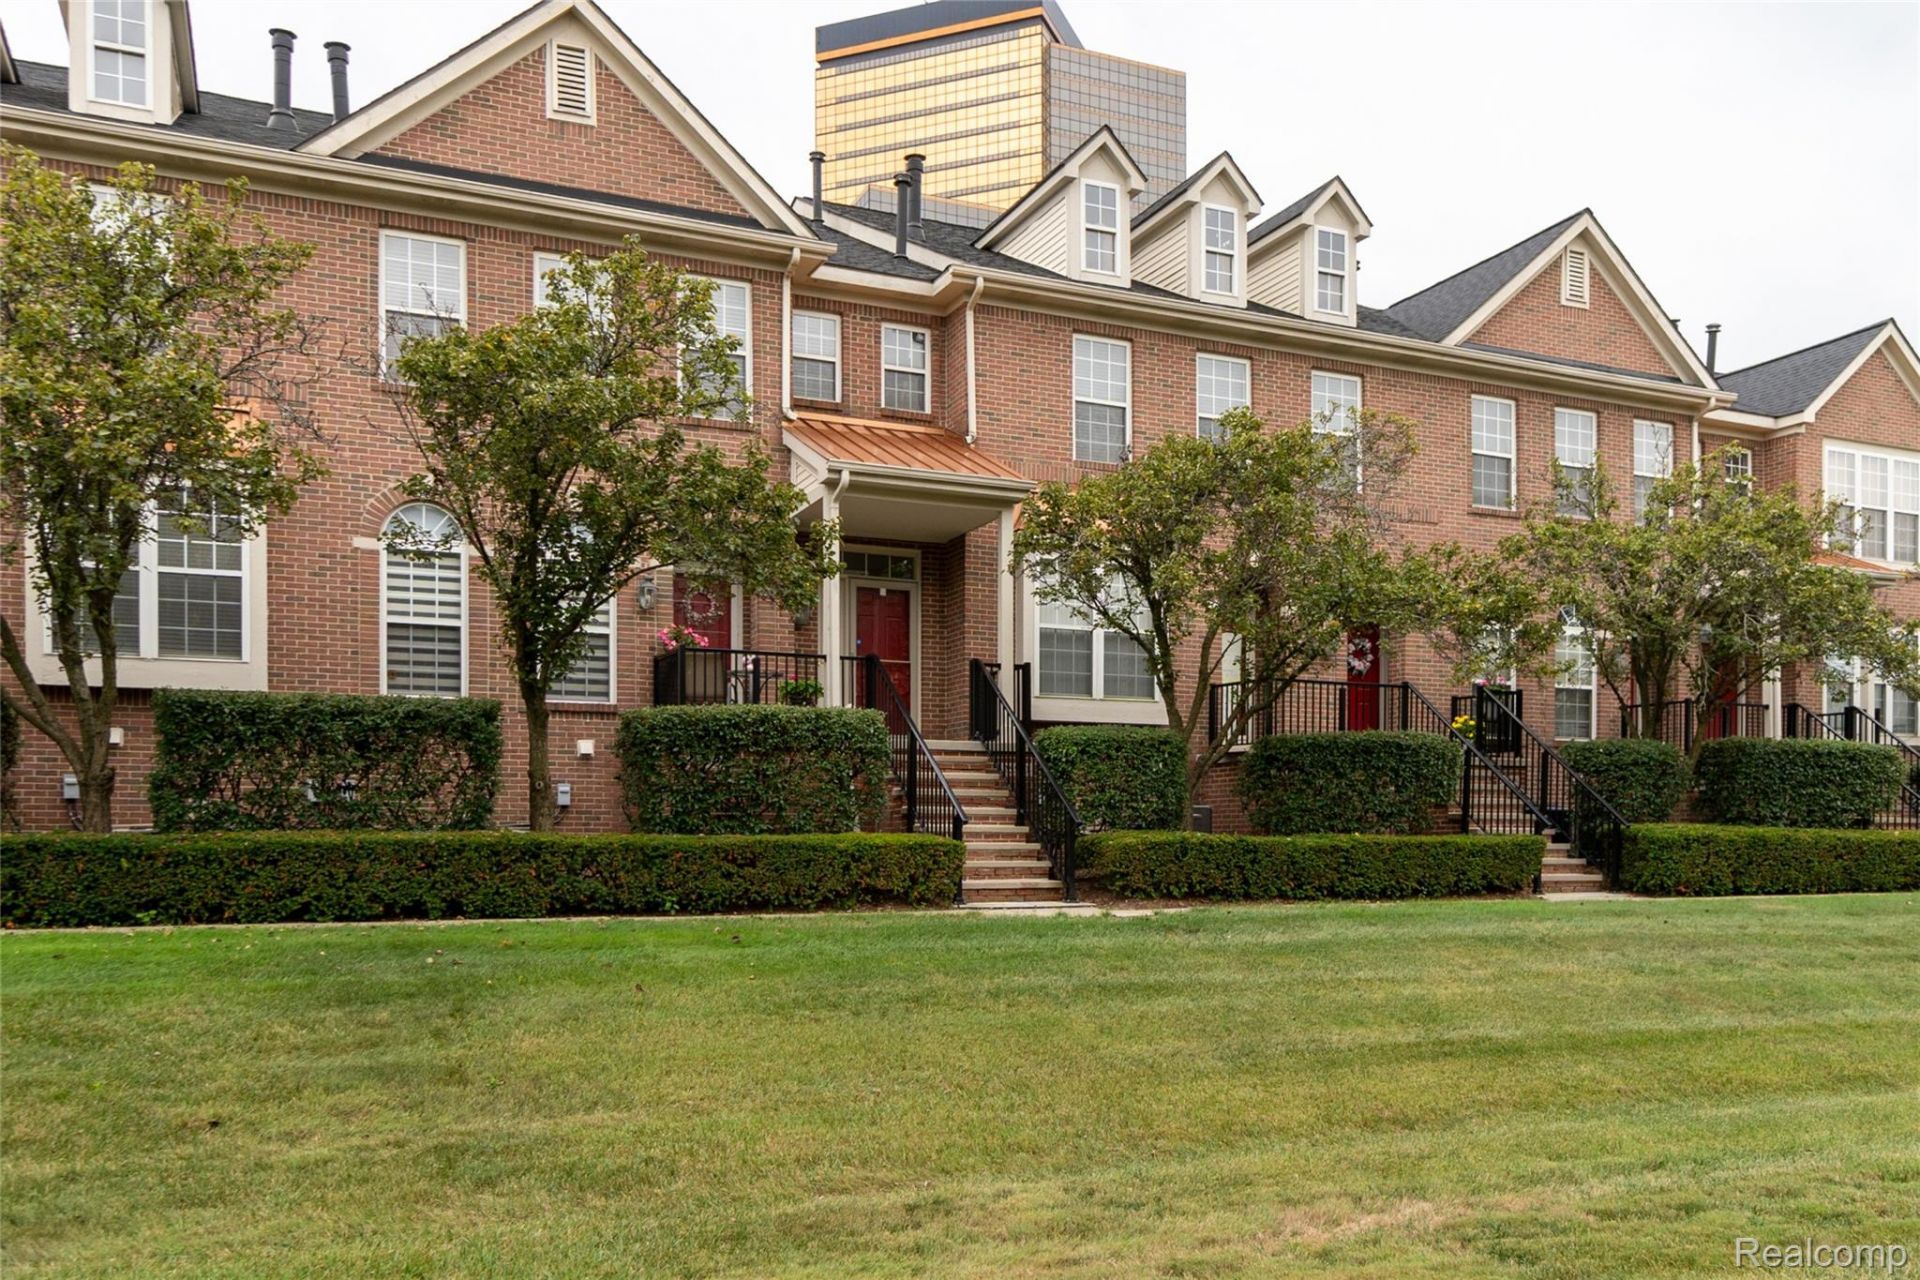
Beautifully Updated Park Place at Town Center Unit. 2 Bedrooms & 2 Full Bathrooms with an Open Floor Plan. Kitchen Features Quartz Countertops, Tile Backsplash, Tiled Floor and Brand New Stainless Steel Appliances. Dining Room, & Great Room with Gas Fireplace. Primary Suite Features Brand New Primary Bath & Walk-in California Closet. Second Full Bath Completely Updated. New Flooring and Freshly Painted Throughout. Washer & Dryer Included. 2 Car Attached Garage.
Property Features
Property Type: Residential - Condominium
Cooling: Central Air
Garage: 2 car attached
Heating: Forced Air, Natural Gas
Home Style: Townhouse
Taxes: $3,015
Year Built: 2000
Amenities
Grounds Maintenance
Private Entrance
Feature Descriptions
Appliances: Dishwasher, Dryer, Free Standing Electric Range, Free Standing Refrigerator, Microwave, Washer
Community Features: Sidewalks
Exterior: Brick
Fireplace: Gas, Great Room
HOA Fee: 430/ Monthly
Laundry: In Unit
Parcel#: 2422428152
Parking: Two Car Garage, Attached, Direct Access, Electricityin Garage, Garage Door Opener, Tandem
Parking Notes: Two Car Garage, Attached, Direct Access, Electrici
Patio/Porch: Porch
Pets Allowed: Yes
Sewer: Public Sewer
Summer Tax: 2405
Water: Public
Winter Tax: 610
Room Sizes
Bedroom: 13 X 12
Dining Room: 10 X 9
Great Room: 22 X 17
Kitchen: 9 X 8
Primary Bedroom: 17 X 12
Laundry: 6 X 4
Local Schools
School District: SouthfieldPublicSchools
Listed By / Shown By
Listed By
Agency Name: Realgistics
Agency Phone: 2488551940
Shown By
Agent Name: Linda Strang
Agent Phone: (517) 546-5681
Agency Title: Griffith Realty

Estimate Your Payment
Estimated Payment
$ 754.44 per month $444.89 Principal & Interest $251.25 Property Tax $58.30 Homeowner's InsuranceChange Payment Information

IDX provided courtesy of Realcomp II Ltd.
©2021 Realcomp II Ltd. Shareholders
Privacy Policy / DMCA Notice / ADA Accessibility


This site is hosted, designed and copyright
© 1994 - 2026 by
Delta Media Group, Inc. -- Patent Pending --
25540 Saint James | MLS# 20261071820
This condo located at 25540 Saint James , Southfield, Mi 48075 is currently listed for sale with an asking price of $199,900. This property was built in 2000 and has 2 bedrooms and 2 full baths with 1301 sq. ft. Saint James is located in the P A R K P L A C E A T T O W N C E N T E R C O N D O subdivision within the SouthfieldPublicSchools school district. Search P A R K P L A C E A T T O W N C E N T E R C O N D O real estate on lastrang.griffithrealty.com today.