LindaStrang

BEDS3
BATHS2 full
SQUARE FEET1,056
MLS#20261058796
STATUSActive
PROPERTY TYPEResidential - Single Family
SCHOOLCarsonvillePtSanilac
Property Description
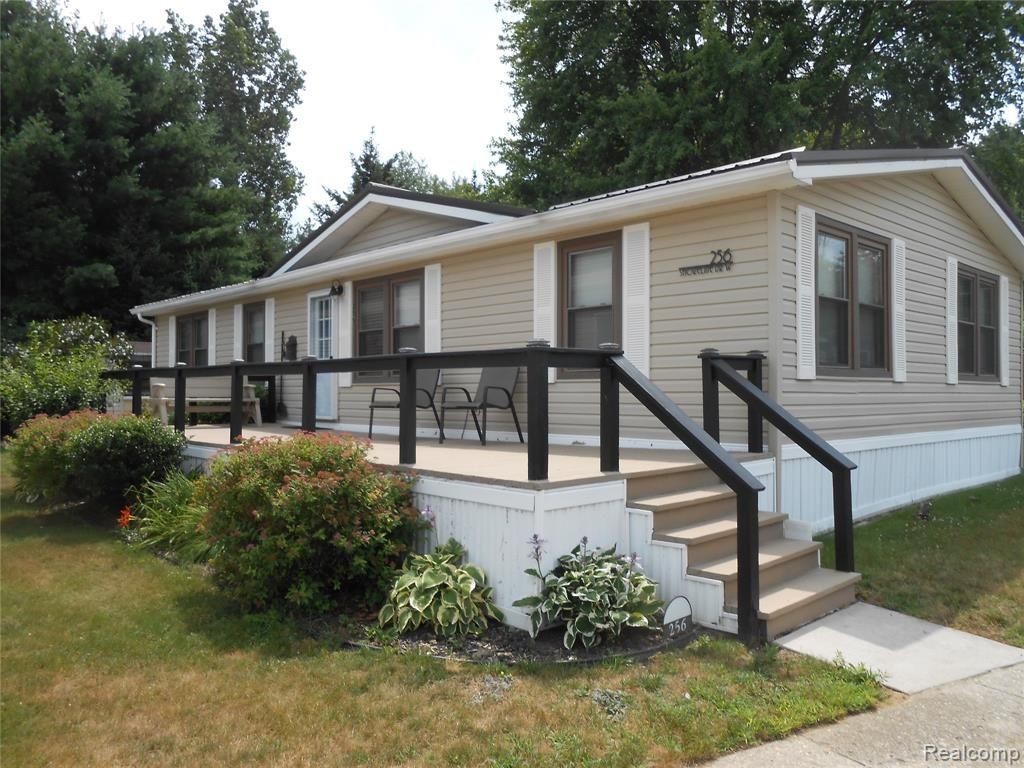
Discover the inviting charm of 256 Shoreline, a single-family residence in Sanilac Township, MI. Built in 1986, this ready-to-move-in home offers a comfortable and aspirational lifestyle. The kitchen, designed for both casual meals and entertaining, features a practical peninsula, providing ample counter space and a natural gathering point. This home offers three well-appointed bedrooms and two full bathrooms, providing comfortable accommodations. For added convenience, a dedicated laundry room simplifies daily routines. Step outside to enjoy the expansive patio, perfect for relaxing or hosting gatherings with an integrated outdoor dining area. This park has over 1000 feet of sandy beach, volleyball, shuffle board, and an athletic club. Embrace the opportunity to experience the lifestyle offered by this exceptional property. House comes furnished excepted for some art work and personal items. Lot rent $585 includes water, sewer and garbage. Must be park approved.
Property Features
Property Type: Residential - Single Family
Cooling: Ceiling Fans, Wall Units
Heating: Forced Air, Natural Gas
Home Style: Manufacturedwo Land
Lot Size: 0.30 Acres
Stories: 1.0
Taxes: $0
Year Built: 1986
Feature Descriptions
Appliances: Dishwasher, Dryer, Free Standing Gas Range, Free Standing Refrigerator, Range Hood, Washer
Body of Water: Lake Huron
Community Features: Clubhouse
Days on Site: 40
Exterior: Vinyl Siding
Fireplace: Electric, Living Room
Lot: Near Golf Course
Lot Dimensions: 50x70
Parcel#: 000000000
Parking: No Garage
Parking Notes: No Garage
Patio/Porch: Deck, Porch
Sewer: Public Sewer
Water: Community
Water Features: Beach Access, Lake Privileges
Room Sizes
Primary Bedroom: 12 X 12
Bedroom: 8 X 12
Dining Room: 10 X 12
Kitchen: 12 X 12
Family Room: 12 X 12
Laundry: 6 X 6
Local Schools
School District: CarsonvillePtSanilac
Listed By / Shown By
Listed By
Agency Name: Unique Properties Real Estate
Agency Phone: 8103879100
Shown By
Agent Name: Linda Strang
Agent Phone: (517) 546-5681
Agency Title: Griffith Realty

Estimate Your Payment
Estimated Payment
$ 180.99 per month $160.02 Principal & Interest $0.00 Property Tax (data not provided by mls) $20.97 Homeowner's InsuranceChange Payment Information

IDX provided courtesy of Realcomp II Ltd.
©2021 Realcomp II Ltd. Shareholders
Privacy Policy / DMCA Notice / ADA Accessibility


This site is hosted, designed and copyright
© 1994 - 2026 by
Delta Media Group, Inc. -- Patent Pending --
256 Shoreline | MLS# 20261058796
This single family home located at 256 Shoreline, Sanilac Township, Mi 48469 is currently listed for sale with an asking price of $71,900. This property was built in 1986 and has 3 bedrooms and 2 full baths with 1056 sq. ft. Shoreline is located within the CarsonvillePtSanilac school district. Search Sanilac Township real estate on lastrang.griffithrealty.com today.