LindaStrang

BEDS3
BATHS2 full
SQUARE FEET1,325
MLS#20261069044
STATUSActive
PROPERTY TYPEResidential - Single Family
SUBDIVISIONB R E T T O N P A R K S U B 2
SCHOOLTrenton
Property Description
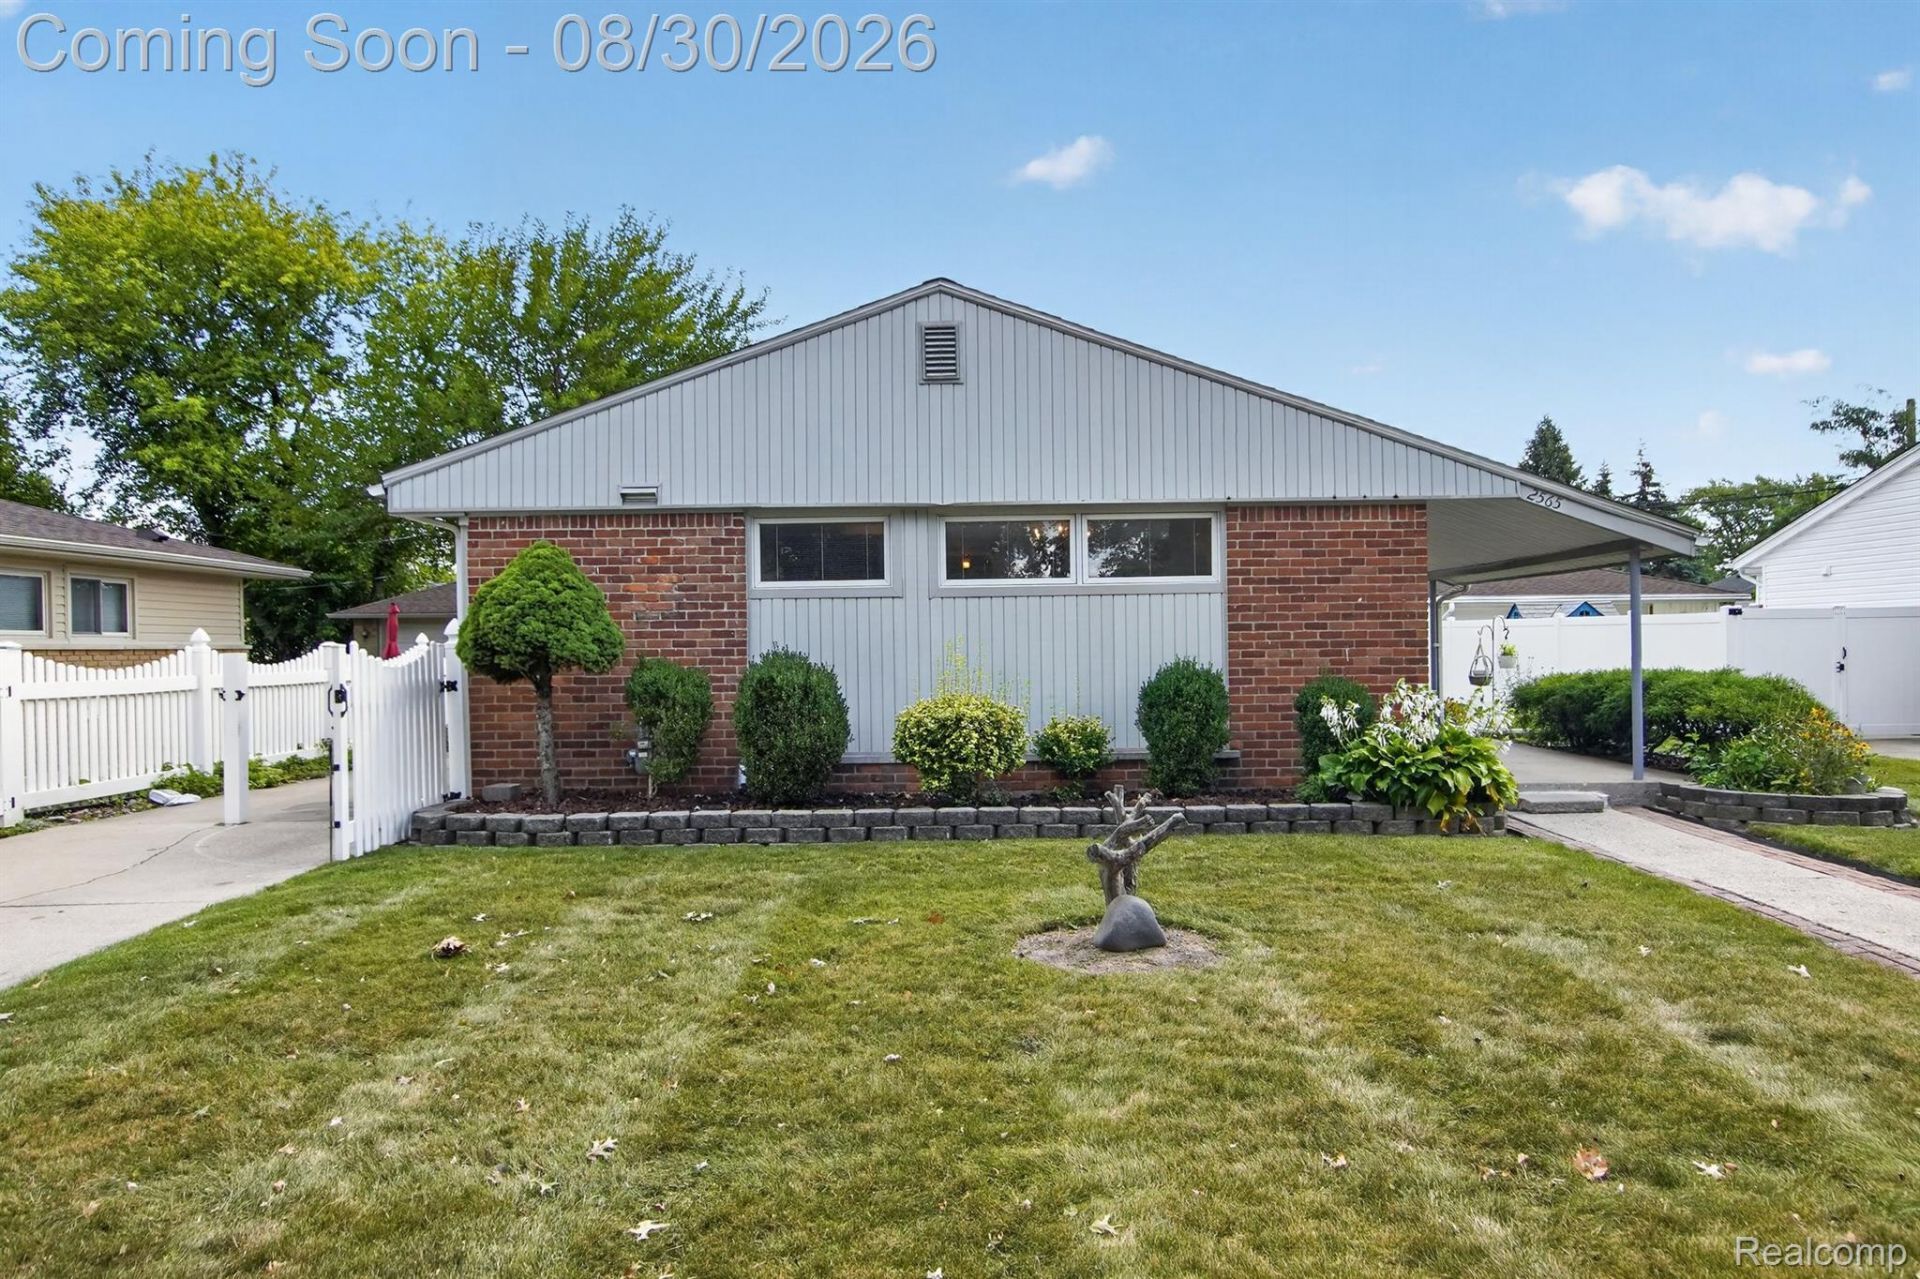
Wonderful family home that is priced to sell fast in one of Trenton's most desired neighborhoods. This sharp, updated, and spacious brick ranch with large open floor plan and a bonus area off of the living room features: 3 bedrooms and 2 full baths on the main floor, Hardwood floors refinished throughout (except one bedroom), Newly painted interior, New stainless steel refrigerator, Detached 2-car garage, Roof replaced less than 6 months ago, Furnace and air conditioning (10 years old), Partially fenced yard. This home is clean as a whistle and ready for its next owner. Please let me know if you would like to schedule a viewing or if you need any additional information.
Property Features
Property Type: Residential - Single Family
Basement: Yes
Basement: Unfinished
Cooling: Central Air
Garage: 2
Heating: Forced Air, Natural Gas
Home Style: Ranch
Lot Size: 0.16 Acres
Stories: 1.0
Taxes: $4,615
Year Built: 1954
Feature Descriptions
Appliances: Dishwasher, Dryer, Free Standing Gas Oven, Free Standing Refrigerator, Microwave, Washer
Days on Site: 7
Exterior: Brick
Lot Dimensions: 60X115
Parcel#: 54007020152002
Parking: Two Car Garage, Detached, Electricityin Garage, Garage Door Opener
Parking Notes: Two Car Garage, Detached, Electricityin Garage, Ga
Patio/Porch: Covered, Porch
Sewer: Public Sewer
Summer Tax: 3330
Water: Public
Winter Tax: 1285
Room Sizes
Bath Full: 4 X 8
Bedroom: 10 X 11
Primary Bedroom: 10 X 11
Kitchen: 9 X 11
Dining Room: 9 X 8
Living Room: 27 X 12
Local Schools
School District: Trenton
Listed By / Shown By
Listed By
Agency Name: Berkshire Hathaway HomeServices Kee Realty Bham
Agency Phone: 2486466200
Shown By
Agent Name: Linda Strang
Agent Phone: (517) 546-5681
Agency Title: Griffith Realty

Estimate Your Payment
Estimated Payment
$ 1,076.82 per month $612.03 Principal & Interest $384.58 Property Tax $80.21 Homeowner's InsuranceChange Payment Information

IDX provided courtesy of Realcomp II Ltd.
©2021 Realcomp II Ltd. Shareholders
Privacy Policy / DMCA Notice / ADA Accessibility


This site is hosted, designed and copyright
© 1994 - 2026 by
Delta Media Group, Inc. -- Patent Pending --
2565 Norwood Road | MLS# 20261069044
This single family home located at 2565 Norwood Road, Trenton, Mi 48183 is currently listed for sale with an asking price of $275,000. This property was built in 1954 and has 3 bedrooms and 2 full baths with 1325 sq. ft. Norwood Road is located in the B R E T T O N P A R K S U B 2 subdivision within the Trenton school district. Search B R E T T O N P A R K S U B 2 real estate on lastrang.griffithrealty.com today.