LindaStrang

BEDS4
BATHS3 full 1 partial
SQUARE FEET4,288
MLS#20261064826
STATUSAccepting Backup Offers
PROPERTY TYPEResidential - Single Family
SUBDIVISIONL O C H M O O R V I L L A G E
SCHOOLNovi
Property Description
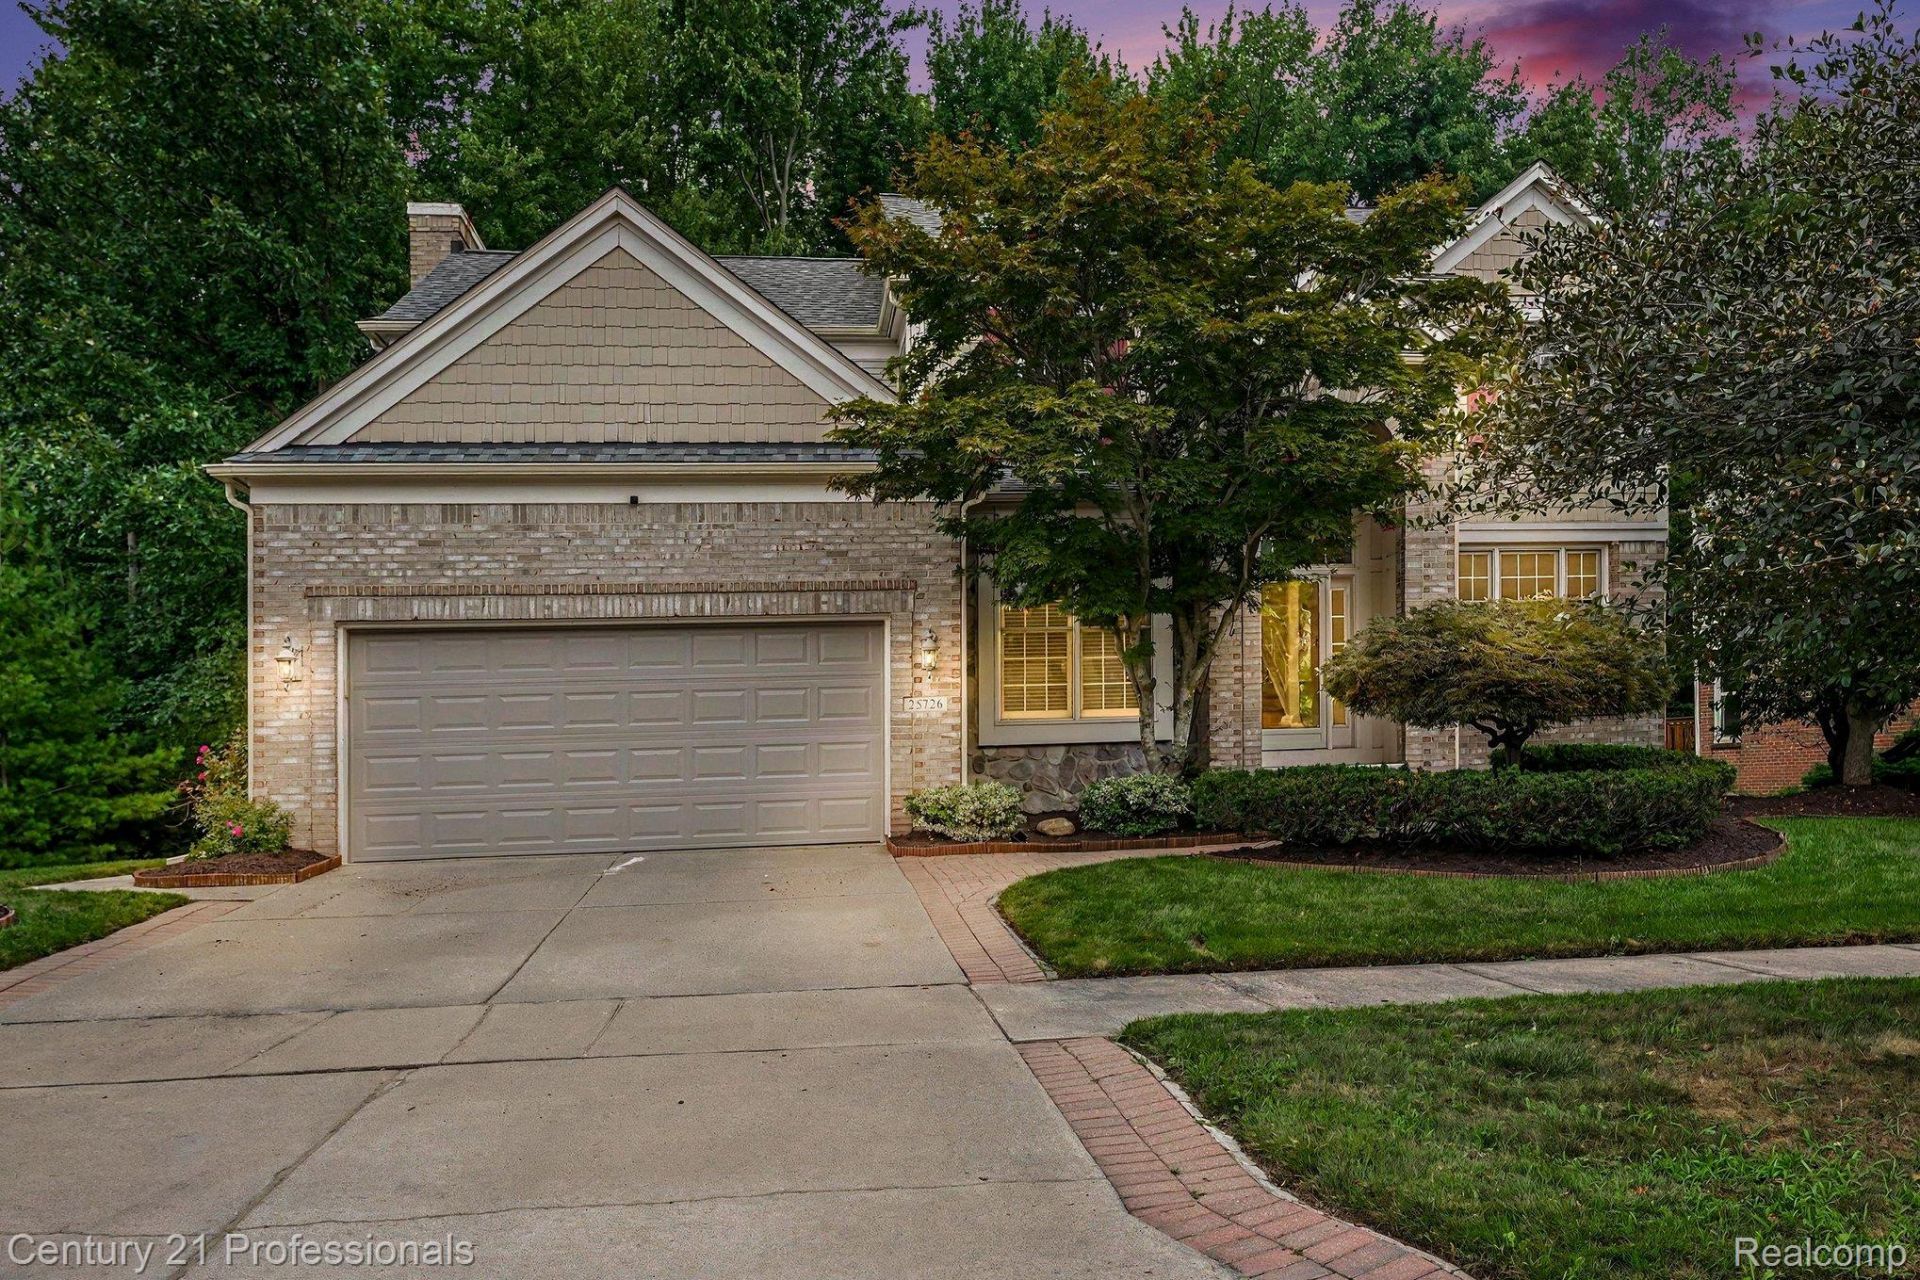
Beautifully maintained 4-bedroom, 3.1 bath brick and vinyl colonial offering exceptional living space andquality finishes. Spacious island kitchen with granite countertops, easy close cabinetry, dishwasher,built-in microwave, with exhaust vented outside. Elegant dining room with wainscoting, great room withgas fireplace. Luxurious primary suite with hardwood flooring, large walk-in closet, spa-like bath withdouble sinks, separate shower. Convenient second floor laundry room with built-in cabinetry. Finishedwalk-out basement with wet bar, built-in refrigerator, wine rack, sink, and glass block windows, perfectfor entertaining. Outdoor living shines with deck, and lower level brick paver patio, and in-groundsprinkler system. Additional features include carpet flooring, ample storage, and thoughtful upgradesthroughout. Located in the highly desirable Lochmoor Village community, this home offers the perfectblend of elegance, comfort, and convenience.
Property Features
Property Type: Residential - Single Family
Basement: Finished, Full, Walk Out Access
Basement: Yes
Cooling: Ceiling Fans, Central Air
Garage: 2 car attached
Heating: Forced Air, Natural Gas
Home Style: Colonial, Contemporary
Lot Size: 0.21 Acres
Roof Type: Composition, ENERGYSTARShingles
Stories: 2.0
Taxes: $9,495
Year Built: 1995
Amenities
High Speed Internet
Jetted Tub
Programmable Thermostat
Lighting
Feature Descriptions
Appliances: Bar Fridge, Dishwasher, Disposal, Dryer, Exhaust Fan, Free Standing Electric Range, Free Standing Refrigerator, Humidifier, Ice Maker, Microwave, Range Hood, Self Cleaning Oven, Vented Exhaust Fan, Washer
Community Features: Sidewalks
Days on Site: 18
Exterior: Brick, Vinyl Siding
Fireplace: Family Room
HOA Fee: 200/ Annually
Laundry: Laundry Room, Washer Hookup
Lot: Easement, Level, Sprinklers
Lot Dimensions: 80X114
Parcel#: 2221178015
Parking: Two Car Garage, Attached, Direct Access, Driveway, Garage Faces Front, Garage Door Opener
Parking Notes: Two Car Garage, Attached, Direct Access, Driveway,
Patio/Porch: Deck, Patio, Porch
Sewer: Public Sewer
Summer Tax: 7708
Water: Public
Window: EnergyStarQualifiedWindows
Winter Tax: 1787
Room Sizes
Bedroom: 12 X 12
Breakfast Nook Room: 11 X 10
Family Room: 16 X 16
Laundry: 6 X 10
Living Room: 15 X 12
Bath Full: 10 X 5
Primary Bathroom: 12 X 10
Primary Bedroom: 16 X 16
Kitchen: 13 X 11
Library: 10 X 11
Bath Lav: 5 X 5
Local Schools
School District: Novi
Listed By / Shown By
Listed By
Agency Name: Century 21 Professionals Troy
Agency Phone: 2485241600
Shown By
Agent Name: Linda Strang
Agent Phone: (517) 546-5681
Agency Title: Griffith Realty

Estimate Your Payment
Estimated Payment
$ 2,427.45 per month $1,446.62 Principal & Interest $791.25 Property Tax $189.58 Homeowner's InsuranceChange Payment Information

IDX provided courtesy of Realcomp II Ltd.
©2021 Realcomp II Ltd. Shareholders
Privacy Policy / DMCA Notice / ADA Accessibility


This site is hosted, designed and copyright
© 1994 - 2026 by
Delta Media Group, Inc. -- Patent Pending --
25726 Groveland | MLS# 20261064826
This single family home located at 25726 Groveland, Novi, Mi 48374 is currently listed for sale with an asking price of $650,000. This property was built in 1995 and has 4 bedrooms and 3 full and 1 partial baths with 4288 sq. ft. Groveland is located in the L O C H M O O R V I L L A G E subdivision within the Novi school district. Search L O C H M O O R V I L L A G E real estate on lastrang.griffithrealty.com today.