LindaStrang

BEDS3
BATHS1 full 1 partial
SQUARE FEET1,966
MLS#20261068990
STATUSActive
PROPERTY TYPEResidential - Single Family
SUBDIVISIONB A I L E Y S S U B
SCHOOLGibraltar
Property Description
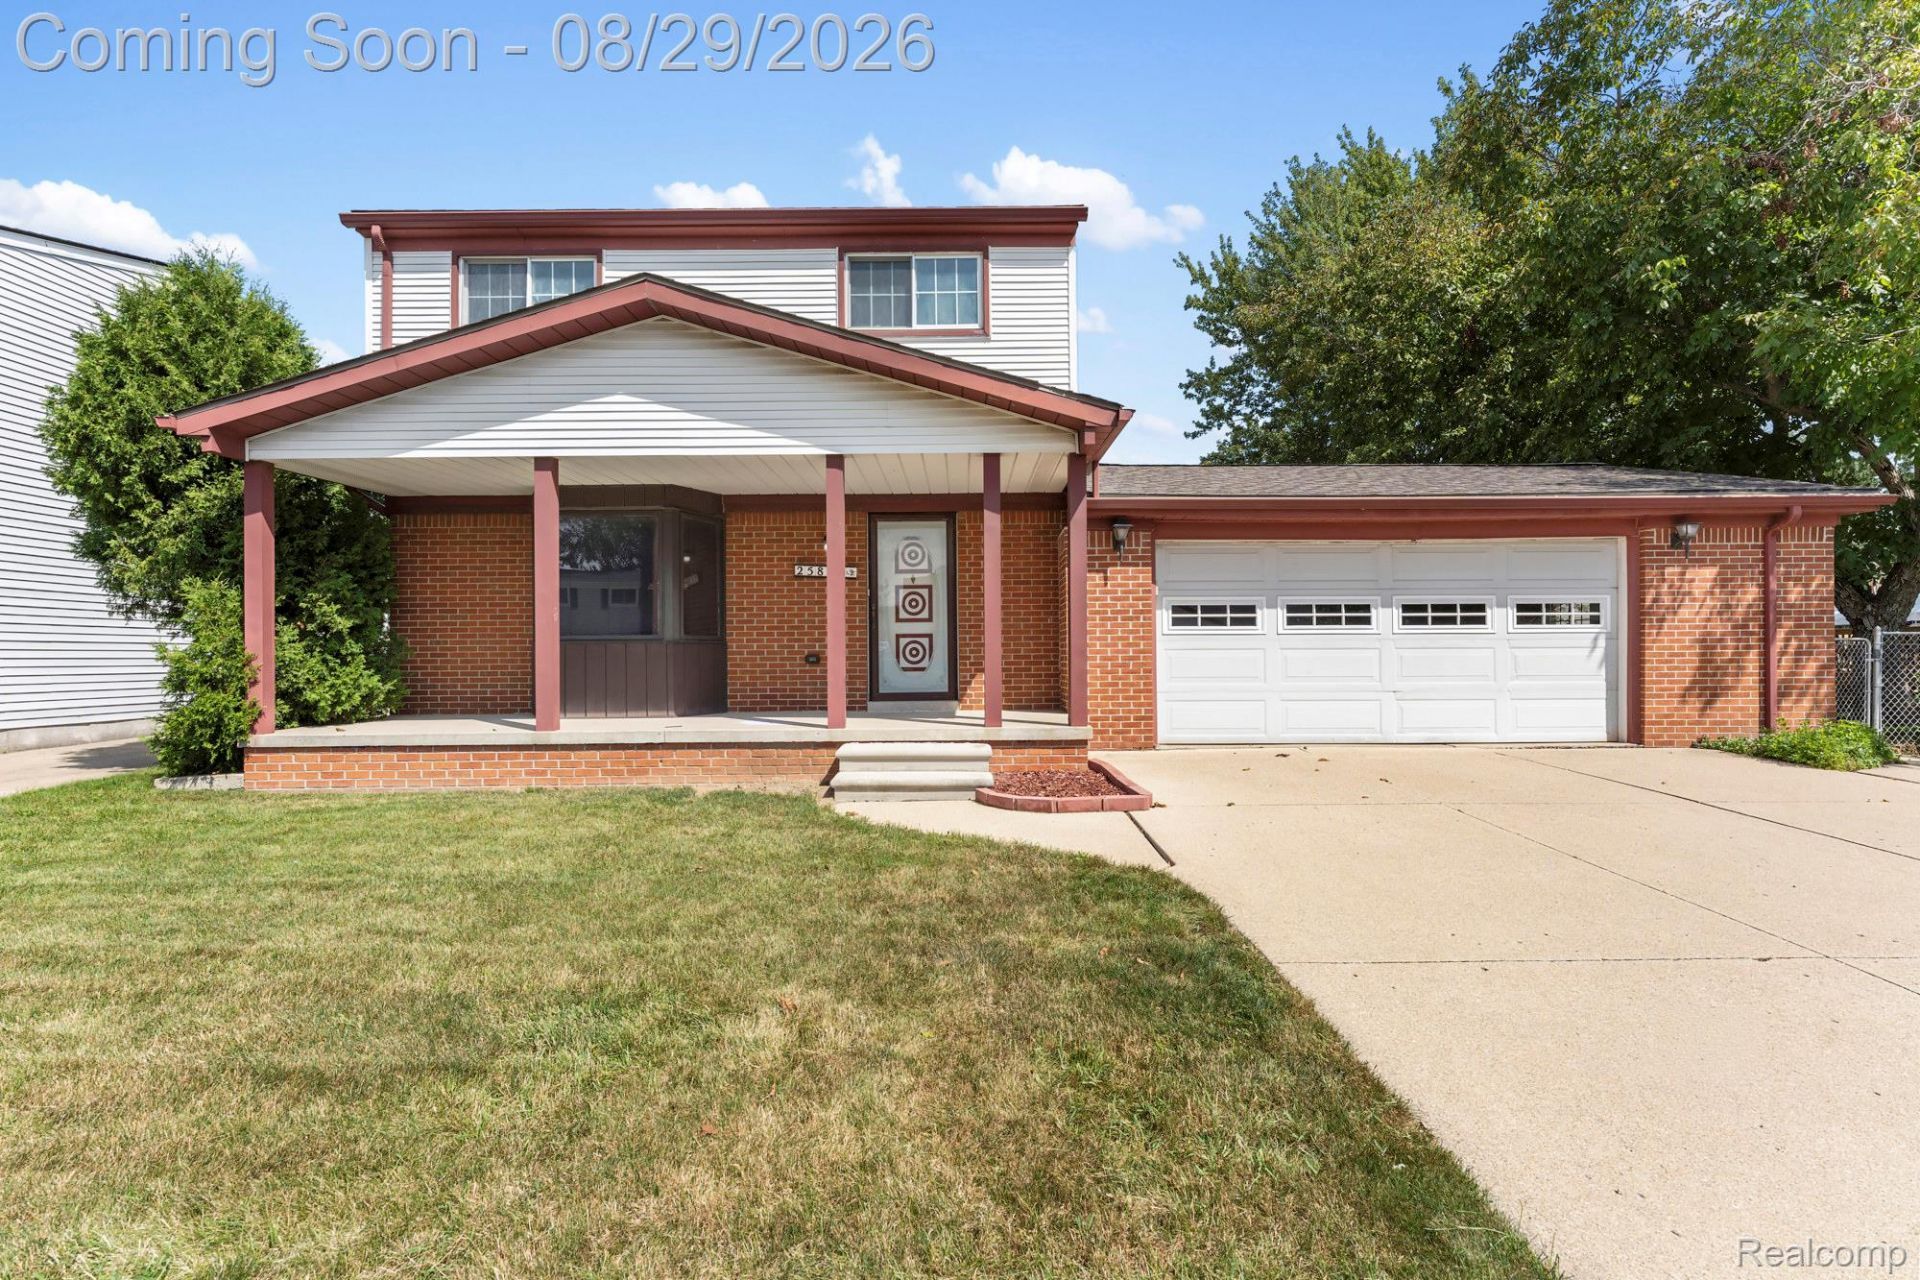
Welcome Home! This 3 bedroom, 1.5 bath Woodhaven colonial offers plenty of space and potential, featuring a 2-car attached drive-thru garage with attached storage room, finished basement, solarium, and a double lot! Relax with your morning coffee on the covered front porch. Inside, you'll find a spacious living room with hardwood floors and a bay window, along with a large eat-in kitchen offering plenty of cabinets and counter space. The kitchen opens to the large family room, featuring a natural fireplace with an insert and access to the solarium, perfect for plant lovers. A convenient updated half bath completes the main floor. Upstairs offers three good-sized bedrooms with hardwood floors, plenty of closet space, and a full bath. The finished basement provides additional living space, a bar, and lots of storage. Outside, the huge fenced yard is ideal for relaxing, entertaining, or family gatherings. Schedule your showing today and see all the possibilities this home has to offer!
Property Features
Property Type: Residential - Single Family
Basement: Finished
Basement: Yes
Cooling: Ceiling Fans, Central Air
Fenced: Yes
Garage: 2 car attached
Heating: Forced Air, Natural Gas
Home Style: Colonial
Lot Size: 0.24 Acres
Roof Type: Asphalt
Stories: 2.0
Taxes: $4,095
Year Built: 1968
Amenities
Programmable Thermostat
Lighting
Feature Descriptions
Appliances: Dishwasher, Disposal, Free Standing Electric Range, Humidifier, Range Hood, Trash Compactor
Community Features: Sidewalks
Days on Site: 7
Exterior: Brick, Vinyl Siding
Fencing: Back Yard, Fenced
Fireplace: Family Room, Wood Burning
Lot Dimensions: 80 X 128.5
Parcel#: 59073010117000.59073010116000
Parking: Two Car Garage, Attached, Drive Through, Electricityin Garage, Garage Door Opener
Parking Notes: Two Car Garage, Attached, Drive Through, Electrici
Patio/Porch: Patio, Porch
Pets Allowed: Yes
Sewer: Public Sewer
Summer Tax: 3640
Water: Public
Winter Tax: 455
Room Sizes
Living Room: 23 X 12
Bath Lav: 5 X 4
Kitchen: 23 X 10
Family Room: 18 X 16
Bath Full: 10 X 6
Primary Bedroom: 13 X 11
Bedroom: 12 X 8
Other: 13 X 5
Local Schools
School District: Gibraltar
Listed By / Shown By
Listed By
Agency Name: Premiere Realty Group LLC
Agency Phone: 7346766833
Shown By
Agent Name: Linda Strang
Agent Phone: (517) 546-5681
Agency Title: Griffith Realty

Estimate Your Payment
Estimated Payment
$ 1,008.32 per month $589.78 Principal & Interest $341.25 Property Tax $77.29 Homeowner's InsuranceChange Payment Information

IDX provided courtesy of Realcomp II Ltd.
©2021 Realcomp II Ltd. Shareholders
Privacy Policy / DMCA Notice / ADA Accessibility


This site is hosted, designed and copyright
© 1994 - 2026 by
Delta Media Group, Inc. -- Patent Pending --
25839 Fairgrove Street | MLS# 20261068990
This single family home located at 25839 Fairgrove Street, Woodhaven, Mi 48183 is currently listed for sale with an asking price of $265,000. This property was built in 1968 and has 3 bedrooms and 1 full and 1 partial baths with 1966 sq. ft. Fairgrove Street is located in the B A I L E Y S S U B subdivision within the Gibraltar school district. Search B A I L E Y S S U B real estate on lastrang.griffithrealty.com today.