LindaStrang

BEDS5
BATHS4 full 1 partial
SQUARE FEET5,413
MLS#20261043993
STATUSActive
PROPERTY TYPEResidential - Single Family
SCHOOLAnnArbor
Property Description
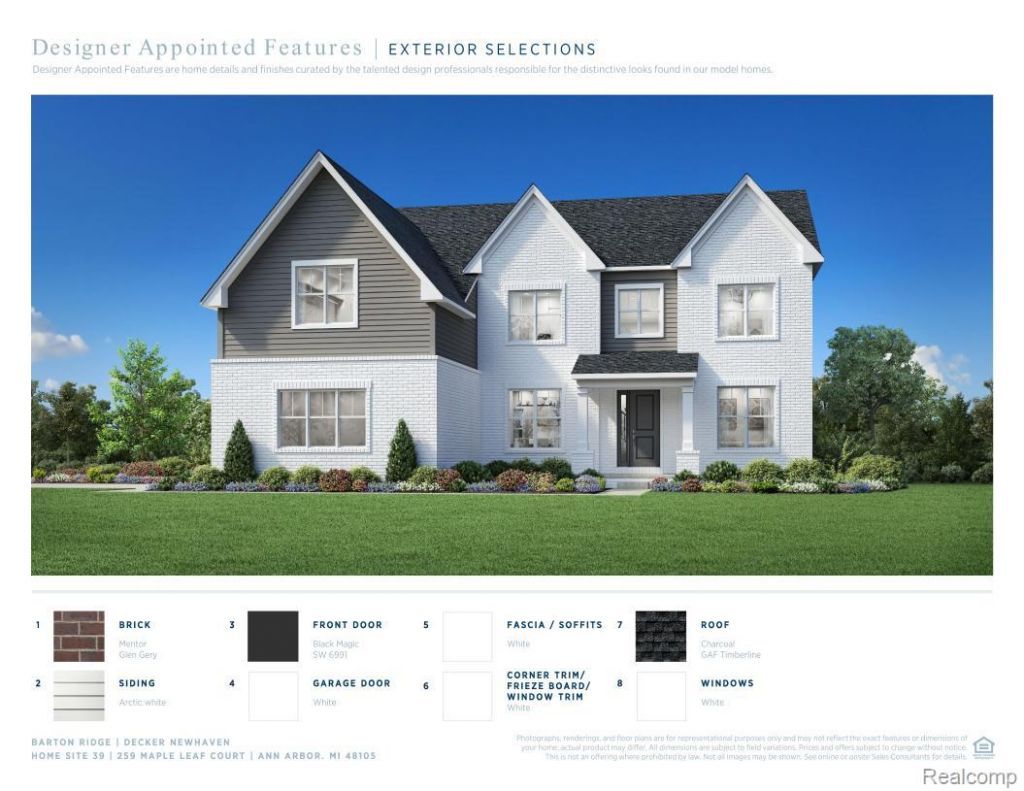
Toll Brothers at Barton Ridge Quick Move-In Opportunity! With space for everything that matters, the Decker home design leaves a great impression. Featuring a bright foyer that opens immediately onto the spacious living room and dining area, this space is highlighted with easy access to the rear yard. The well-appointed kitchen boasts many features including plenty of counter and cabinet space, sizable walk-in pantry, and access to the formal dining room, all centered around the grand center island with breakfast bar. The The main level will include our Multi-Gen suite providing a comfortable first floor bedroom and full bath. Impressive primary bedroom suite is accented by a relaxing retreat, enviable walk-in closet, and serene primary bath with dual vanities, luxe shower with seat, and private water closet. Secondary bedrooms, one with private bath and two with shared bath, feature generous closets. Additional highlights include a convenient powder room and everyday entry, second-floor laundry, and 3-car, side-entry garage. The finished basement is the icing on the cake! December move-in.
Property Features
Property Type: Residential - Single Family
Basement: Finished
Basement: Yes
Cooling: Central Air
Garage: 3
Heating: Forced Air, Natural Gas
Home Style: Traditional
Lot Size: 0.40 Acres
Stories: 2.0
Taxes: $527
Year Built: 2026
Feature Descriptions
Days on Site: 86
Exterior: Brick, Other
HOA Fee: 219/ Monthly
Lot Dimensions: 68x140x95x97x135
Parcel#: I00908410039
Parking: Three Car Garage, Attached
Parking Notes: Three Car Garage, Attached
Sewer: Shared Septic
Summer Tax: 324
Water: Well
Winter Tax: 203
Room Sizes
Kitchen: 18 X 9
Bedroom: 13 X 12
Primary Bedroom: 20 X 15
Local Schools
School District: AnnArbor
Listed By / Shown By
Listed By
Agency Name: Toll Realty Michigan Inc
Agency Phone: 2486548555
Shown By
Agent Name: Linda Strang
Agent Phone: (517) 546-5681
Agency Title: Griffith Realty

Estimate Your Payment
Estimated Payment
$ 4,096.66 per month $3,583.16 Principal & Interest $43.92 Property Tax $469.58 Homeowner's InsuranceChange Payment Information

IDX provided courtesy of Realcomp II Ltd.
©2021 Realcomp II Ltd. Shareholders
Privacy Policy / DMCA Notice / ADA Accessibility


This site is hosted, designed and copyright
© 1994 - 2026 by
Delta Media Group, Inc. -- Patent Pending --
259 Maple Leaf Court | MLS# 20261043993
This single family home located at 259 Maple Leaf Court, Ann Arbor Township, Mi 48105 is currently listed for sale with an asking price of $1,610,000. This property was built in 2026 and has 5 bedrooms and 4 full and 1 partial baths with 5413 sq. ft. Maple Leaf Court is located within the AnnArbor school district. Search Ann Arbor Township real estate on lastrang.griffithrealty.com today.