LindaStrang

BEDS2
BATHS1 full
SQUARE FEET845
MLS#20261082729
STATUSActive
PROPERTY TYPEResidential - Single Family
SUBDIVISIOND A W S O N W O O D S 1
SCHOOLLakeOrion
Property Description
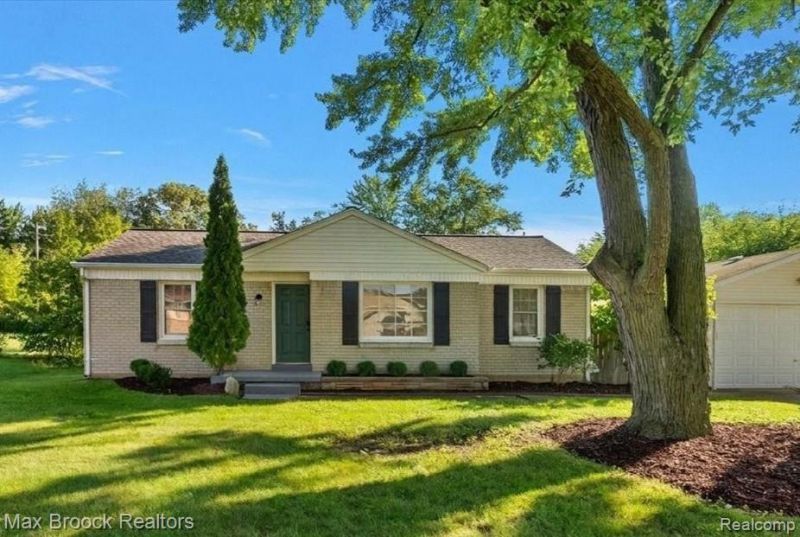
Fully remodeled ranch with peaceful water views set on a private fenced 1/2-acre lot. Move right in and enjoy the stylish white kitchen with quartz countertops and stainless steel appliances, plus a spacious open living and dining area with peekaboo water views of Judah Lake from the front-facing window. Two generous bedrooms and an updated full bath complete the main level. Unfinished basement offers excellent storage, and the oversized two-car garage provides plenty of room for parking and more. Immediate occupancy. Generous lot and beautiful setting create an exciting opportunity to expand in the future and take full advantage of the tranquil water views.
Property Features
Property Type: Residential - Single Family
Basement: Yes
Basement: Unfinished
Fenced: Yes
Garage: 2
Heating: Forced Air, Natural Gas
Home Style: Ranch
Lot Size: 0.54 Acres
Stories: 1.0
Taxes: $3,238
Year Built: 1950
Feature Descriptions
Appliances: Dishwasher, Free Standing Gas Oven, Free Standing Refrigerator, Microwave
Body of Water: Judah Lake
Days on Site: 14
Exterior: Brick
Fencing: Back Yard, Fenced
Lot: Water View
Lot Dimensions: 125X206
Parcel#: 0928354001
Parking: Two Car Garage, Detached
Parking Notes: Two Car Garage, Detached
Patio/Porch: Patio, Porch
Sewer: Public Sewer
Summer Tax: 2261
Water: Well
Winter Tax: 977
Room Sizes
Living Room: 16 X 12
Dining Room: 10 X 10
Kitchen: 18 X 9
Primary Bedroom: 13 X 10
Bedroom: 13 X 9
Local Schools
School District: LakeOrion
Listed By / Shown By
Listed By
Agency Name: Max Broock, REALTORS®-Birmingham
Agency Phone: 2486446700
Shown By
Agent Name: Linda Strang
Agent Phone: (517) 546-5681
Agency Title: Griffith Realty

Estimate Your Payment
Estimated Payment
$ 924.06 per month $578.42 Principal & Interest $269.83 Property Tax $75.80 Homeowner's InsuranceChange Payment Information

IDX provided courtesy of Realcomp II Ltd.
©2021 Realcomp II Ltd. Shareholders
Privacy Policy / DMCA Notice / ADA Accessibility


This site is hosted, designed and copyright
© 1994 - 2026 by
Delta Media Group, Inc. -- Patent Pending --
2600 Candlewick Drive | MLS# 20261082729
This single family home located at 2600 Candlewick Drive, Orion Township, Mi 48359 is currently listed for sale with an asking price of $259,900. This property was built in 1950 and has 2 bedrooms and 1 full baths with 845 sq. ft. Candlewick Drive is located in the D A W S O N W O O D S 1 subdivision within the LakeOrion school district. Search D A W S O N W O O D S 1 real estate on lastrang.griffithrealty.com today.